Back

3811 Old Bridge Way

Duluth, GA 30096

Brody Wooten
call for more info
404-991-1965
Ask a Question
Send to a Friend
Schedule a Showing
Request More Info
More Homes In
Rogers Mill
2746 Summercrest Lane, Duluth
Smart Mortgage Options
Dalton Carter
Lender
Lic. 1566538
Office:
Direct: 678-425-4140
AP Mortgage
340 Jesse Jewell Parkway
Suite 500A
Gainesville, GA 30501
Apply for a Loan
For Sale
MLS Number 10852360
4 Bedrooms
3 Bathrooms
0 Half Baths
2,784 Square Feet *estimated
Summary of 3811 Old Bridge Way
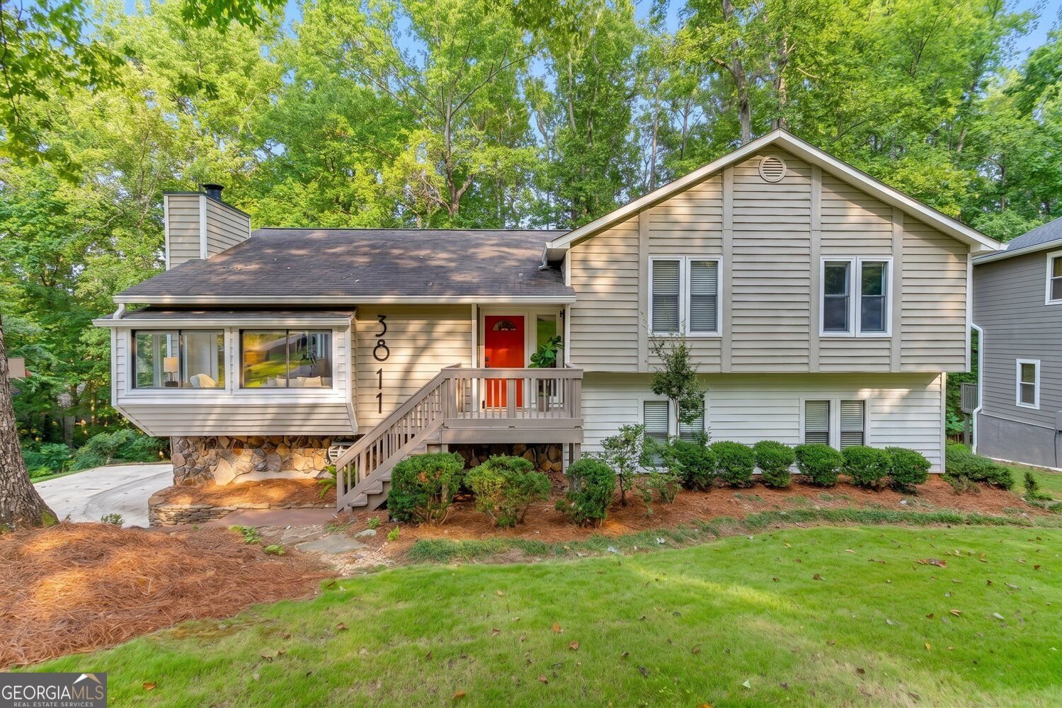
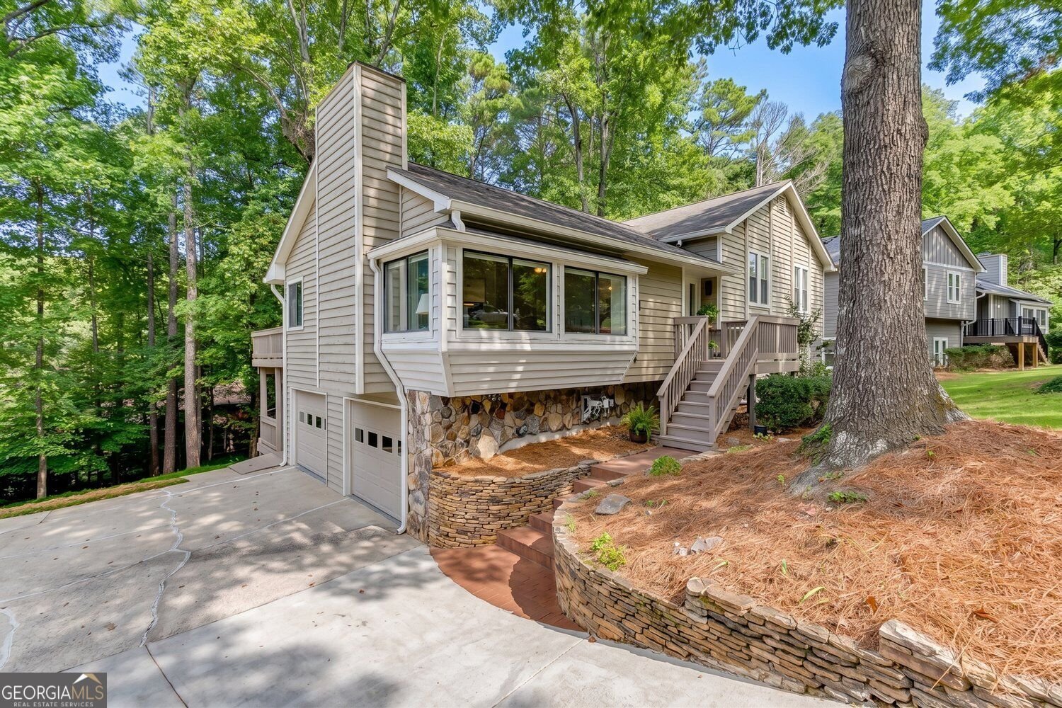
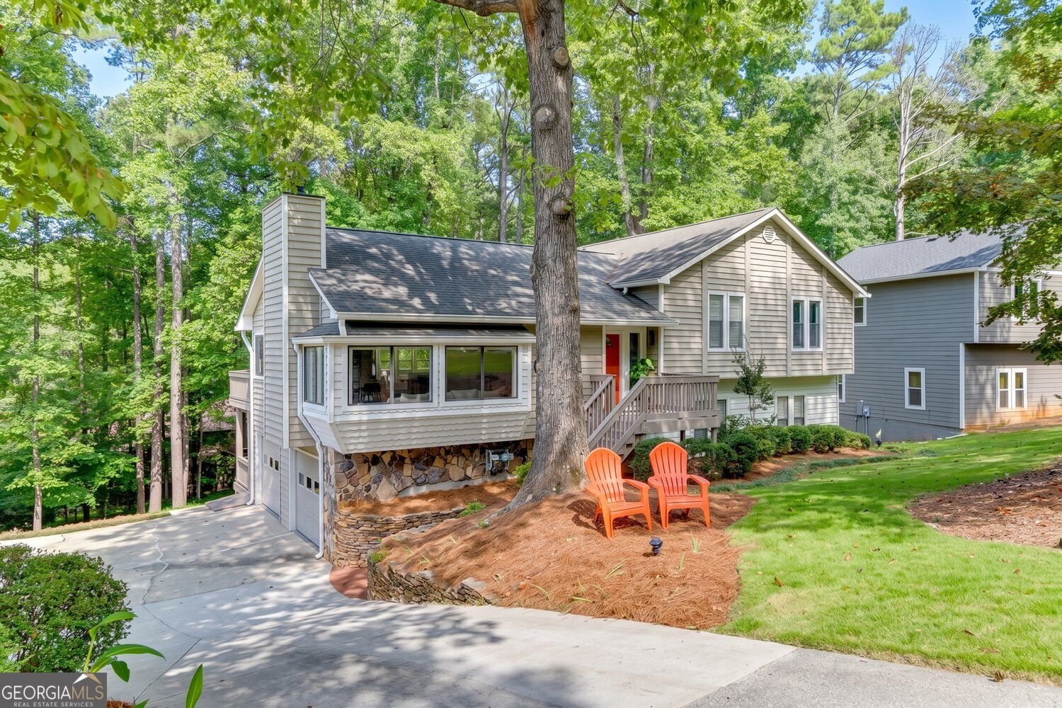
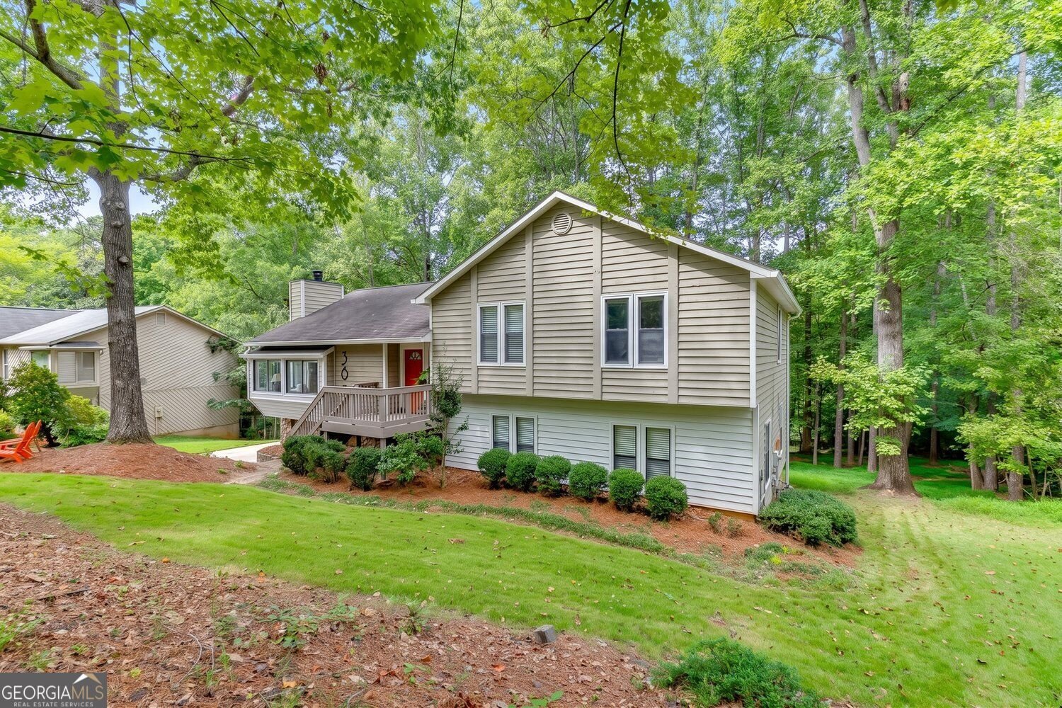
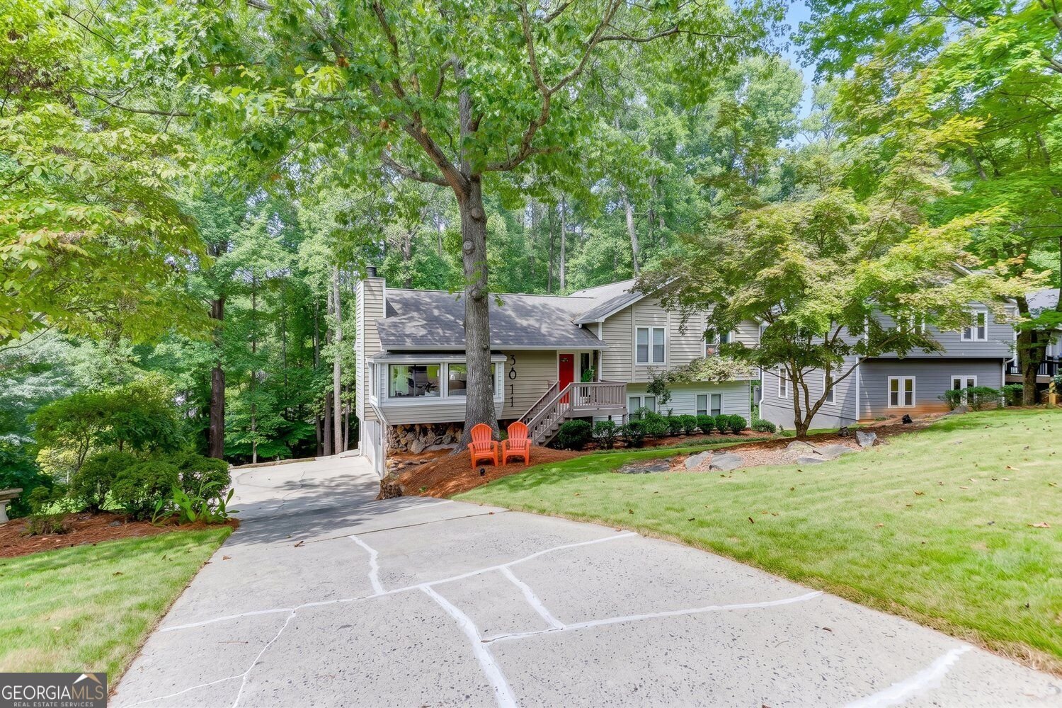
Beautiful, RENOVATED, 4-bedroom, 3-bath home in a highly desirable location just minutes from Downtown Duluth! One of the best features of this location is the newly completed sidewalk, which provides a pleasant walking route directly to downtown and easy access to Duluth's restaurants, shopping, parks, entertainment, and community events. Inside, the home offers tons of square footage, with an open-concept floor plan filled with natural light. The completely renovated kitchen features sleek, new modern cabinetry, quartz countertops, tile backsplash, gas range, and convenient wine cooler. All three bathrooms have been updated, and new lighting throughout gives this home fresh, contemporary finishes. The oversized owner's suite provides plenty of space, and the finished Lower Level adds even more flexibility with a spacious entertainment room and bright sun porch that could be craft room, exercise space or a home office. The flexible layout offers room for everyone. Outside, is easily maintained and features multiple enormous decks overlooking a private, wooded backyard that feels tucked away and close to nature. Enjoy the peaceful setting, mature trees, and frequent visits from wildlife, all while being just minutes from Downtown Duluth. There is plenty of outdoor space for relaxing, entertaining, or simply enjoying the privacy and natural surroundings. Neighborhood amenities include a swimming pool, playground, pickleball courts, and tennis courts. The VOLUNTARY HOA provides flexibility while still offering access to a great neighborhood amenities and atmosphere. With updated interiors, generous living space, multiple outdoor areas, neighborhood amenities, a private wooded setting, and a newly improved walking connection to Downtown Duluth, this home offers a combination of space, privacy, and location that is hard to beat. Move-in ready and a must-see inside!
Welcome to 3811 Old Bridge Way in Rogers Mill, where this thoughtfully designed 4-bed, 3-bath home is ready for its next chapter. Inside, the home offers 2,784 square feet of finished living space, giving plenty of room for everyday living and easy entertaining. The kitchen functions as the heart of the home with ample counter space, storage, and a natural connection to the main living areas. The main living areas are filled with natural light and provide an easy flow for hosting friends or enjoying quiet evenings at home. Step outside to approximately 0.55 acres, creating a comfortable setting for outdoor living and weekend gatherings. Practical parking available for multiple vehicles makes everyday living easier for households with multiple vehicles. Rogers Mill offers a well established community setting in Duluth with convenient access to local shopping, dining, and major routes. Currently listed for about 22 days, this property combines space, style, and value. With an asking price of $595,000, this property represents an appealing opportunity in the current market.

▾ Show more
3811 Old Bridge Way - Map & Directions
view in Google Maps
Facts & features
School District Information
High School
Middle School
Elementary School
Additional Information about
Rogers Mill
Association
No
Association Fee Includes
Tennis
Swimming
Community Features
Street Lights
Additional Information about
3811 Old Bridge Way
County
Neighborhood
Year Built
1985
Appliances
Dishwasher
Microwave
Other
Oven/Range (Combo)
Stainless Steel Appliance(s)
Architectural Style
Traditional
Contemporary
Basement
Daylight
Exterior Entry
Finished
Interior Entry
Construction Materials
Vinyl Siding
Cooling
Central Air
Exterior Features
Garden
Fireplace Features
Gas Starter
Family Room
Flooring
Laminate
Other
Heating
Central
Home Warranty
No
Interior Features
Double Vanity
Separate Shower
Tile Bath
Vaulted Ceiling(s)
Walk-In Closet(s)
Kitchen Features
Breakfast Room
Kitchen Island
Solid Surface Counters
Laundry Features
Common Area
Levels
Three Or More
Financing Available
Cash
Conventional
FHA
VA Loan
Patio and Porch Features
Deck
Selling Status
Resale
Roof
Composition
Rooms
Den
Great Room
Sun Room
Sewer Type
Septic Tank
Listing Conditions
Other
Total Finished Area
2,784
Total Fire Places
1
Utilities
Cable Available
Electricity Available
High Speed Internet
Natural Gas Available
Water Source
Public
Finished Basement
Yes
Land Information
Lot Size
.5 to 1 Acre
Lot Features
Private
Lot Size Estimated
0.55
Garages and Parking Information
Parking Total
2
Parking Features
Garage
Tax Information
Taxes
$4,985
Tax Year
2025
Tax ID Number
R7203 158
▾ Show more
listed by real estate agent victoria lance and bolst