Back

969 Mill Bend Drive

Lawrencevile, GA 30044

Brody Wooten
call for more info
404-991-1965
Ask a Question
Send to a Friend
Schedule a Showing
Request More Info
Smart Mortgage Options
Dalton Carter
Lender
Lic. 1566538
Office:
Direct: 678-425-4140
AP Mortgage
340 Jesse Jewell Parkway
Suite 500A
Gainesville, GA 30501
Apply for a Loan
For Sale
MLS Number 10833670
6 Bedrooms
3 Bathrooms
1 Half Baths
4,540 Square Feet *estimated
Summary of 969 Mill Bend Drive
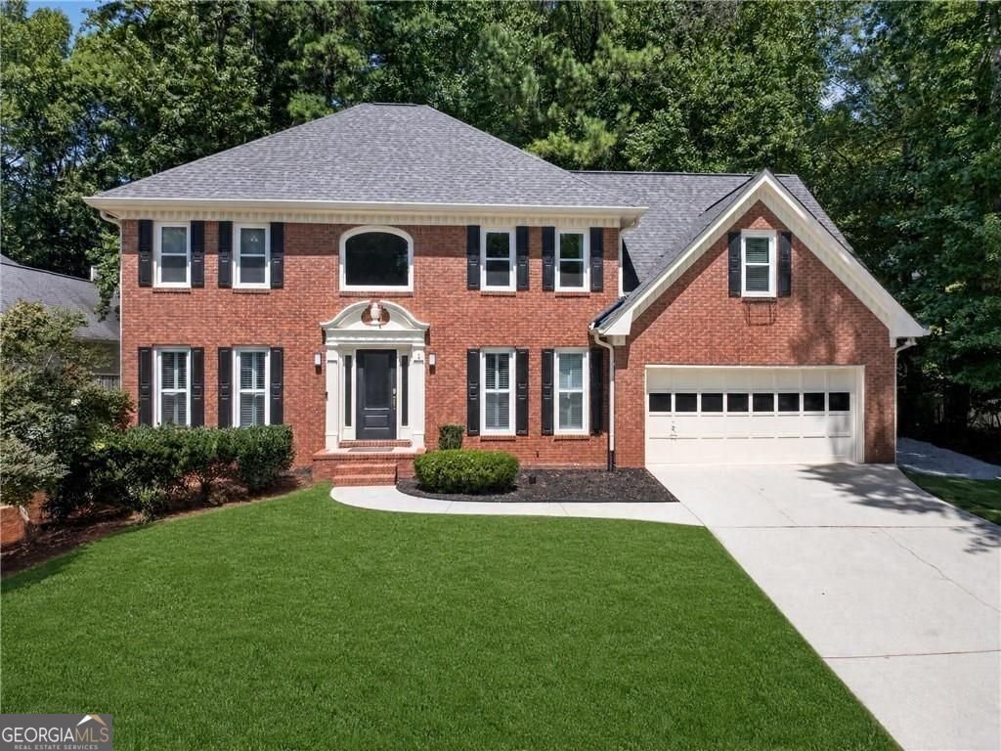
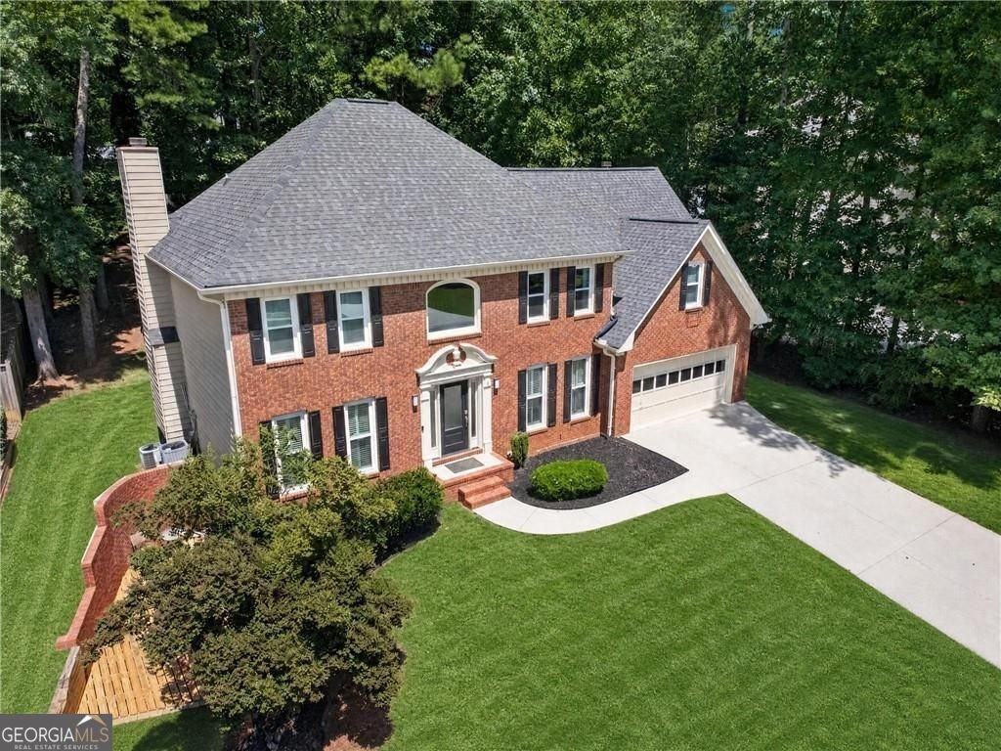
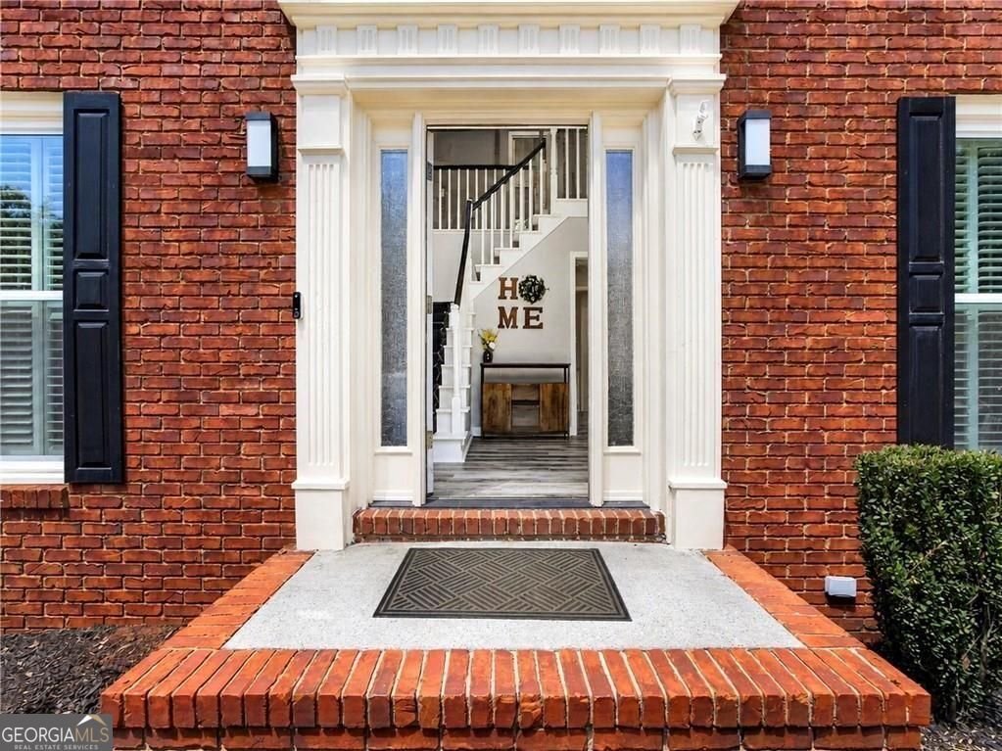
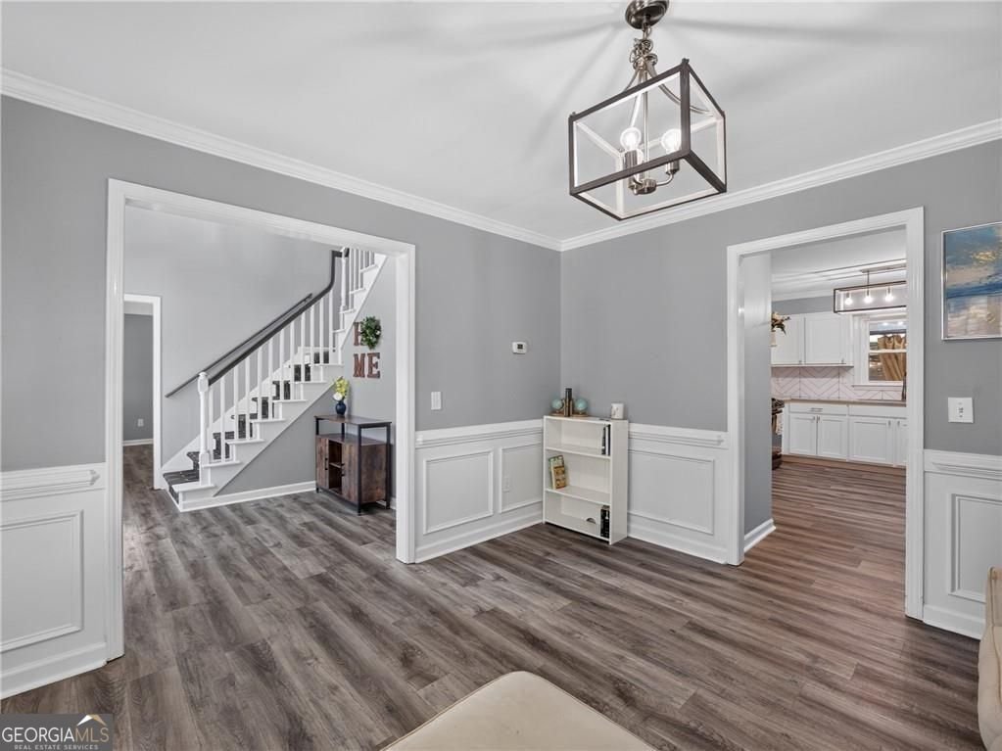
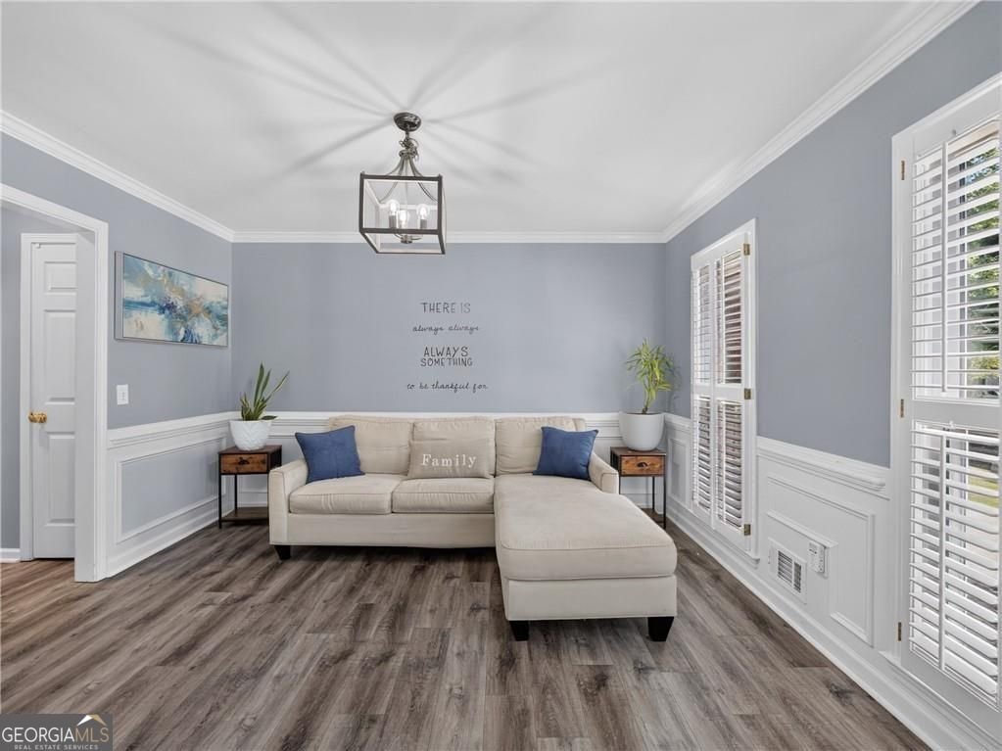
There is A LOT more to this home than you'd ever guess from the front door. Located in Flowers Crossing at The Mill and in the sought-after Brookwood High School district, this recently renovated home offers 6 bedrooms, 3.5 bathrooms, multiple living spaces, and a fully finished basement with everything you need for a completely separate living setup. The main home includes 4 bedrooms and 2.5 bathrooms with updated lighting, freshly cleaned carpets, and thoughtful updates throughout. The kitchen features white cabinetry, beautiful countertops, and stainless-steel appliances. Upstairs, the spacious primary suite includes a beautifully renovated bathroom with a freestanding soaking tub and oversized tiled shower, plus an additional flex space perfect for an office, playroom, media room, or home gym. But the basement is what really sets this one apart. With its own private entrance, 2 bedrooms, a full bathroom, full kitchen, living room, AND separate laundry, this space offers so many possibilities for extended family, older kids, guests, or simply having room for everyone to spread out. Outside, you'll find fresh landscaping and a covered deck, plus all the neighborhood amenities Flowers Crossing at The Mill has to offer. You're also just minutes from Alexander Park and other nearby parks, shopping, dining, and everyday conveniences. And there's one more BIG perk: the sellers currently have a VA loan with a 3.25% interest rate that may be assumable by a qualified buyer, subject to lender approval and assumption requirements. With 6 bedrooms, 3.5 bathrooms, two kitchens, separate living spaces, Brookwood schools, a great neighborhood, and potentially a 3.25% interest rate, this one has A LOT going for it.
Welcome home to this spacious 6-bed, 3-bath residence nestled in Flowers Crossing At The Mill in Lawrencevile, GA. Inside, the home offers 4,540 square feet of finished living space, giving plenty of room for everyday living and easy entertaining. The kitchen was planned for both everyday meals and special occasions, with plenty of room to cook, serve, and connect. Open concept living and dining spaces create a comfortable setting for gatherings of all kinds. Step outside to approximately 0.29 acres, creating a comfortable setting for outdoor living and weekend gatherings. Practical parking available for multiple vehicles makes everyday living easier for households with multiple vehicles. Flowers Crossing At The Mill offers a well established community setting in Lawrencevile with convenient access to local shopping, dining, and major routes. Recently listed and already on many buyers radar, this home is a fresh opportunity. At $525,000, this home is well positioned for buyers seeking value in Lawrencevile.
Show more
969 Mill Bend Drive - Map & Directions
view in Google Maps
Facts & features
School District Information
High School
Middle School
Elementary School
Additional Information about
Flowers Crossing At The Mill
Association
Yes
Association Fee
$730
Initiation Fee
$250
Association Fee Includes
Tennis
Community Features
Clubhouse
Park
Playground
Pool
Sidewalks
Street Lights
Swim Team
Neighborhood Pool
Yes
Additional Information about
969 Mill Bend Drive
County
Year Built
1992
Appliances
Dishwasher
Dryer
Refrigerator
Washer
Architectural Style
Traditional
Basement
Bath Finished
Exterior Entry
Finished
Full
Interior Entry
Construction Materials
Brick
Cooling
Ceiling Fan(s)
Central Air
Fireplace Features
Family Room
Flooring
Carpet
Laminate
Vinyl
Heating
Central
Home Warranty
No
Interior Features
Double Vanity
High Ceilings
Pulldown Attic Stairs
Separate Shower
Soaking Tub
Tray Ceiling(s)
Walk-In Closet(s)
Laundry Features
Upper Level
Levels
Three Or More
Other Structures
Gazebo
Selling Status
Resale
Roof
Composition
Rooms
Bonus Room
Den
Family Room
Laundry
Office
Sewer Type
Public Sewer
Total Finished Area
4,540
Total Fire Places
2
Utilities
Cable Available
Electricity Available
High Speed Internet
Natural Gas Available
Water Source
Public
Finished Basement
Yes
Land Information
Lot Size
Less than .5 Acres
Lot Features
Cul-De-Sac
Lot Size Estimated
0.29
Fencing
Back Yard
Garages and Parking Information
Parking Total
4
Parking Features
Garage
Tax Information
Taxes
$2,115
Tax Year
2025
Tax ID Number
R5076 310
Show more
listed by real estate agent cheyenne tate and atrium realty