Back

759 Rolling Downs Drive

Loganville, GA 30052

Brody Wooten
call for more info
404-991-1965
Ask a Question
Send to a Friend
Schedule a Showing
Request More Info
Smart Mortgage Options
Dalton Carter
Lender
Lic. 1566538
Office:
Direct: 678-425-4140
AP Mortgage
340 Jesse Jewell Parkway
Suite 500A
Gainesville, GA 30501
Apply for a Loan
For Sale
MLS Number 10851847
4 Bedrooms
2 Bathrooms
1 Half Baths
2,350 Square Feet *estimated
Summary of 759 Rolling Downs Drive
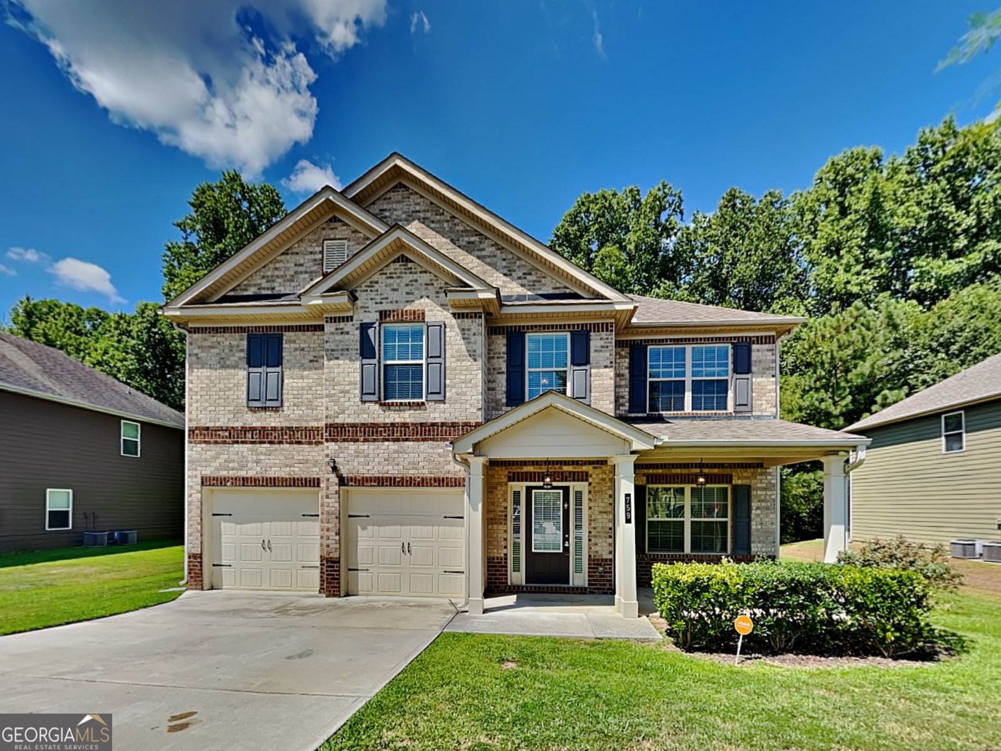
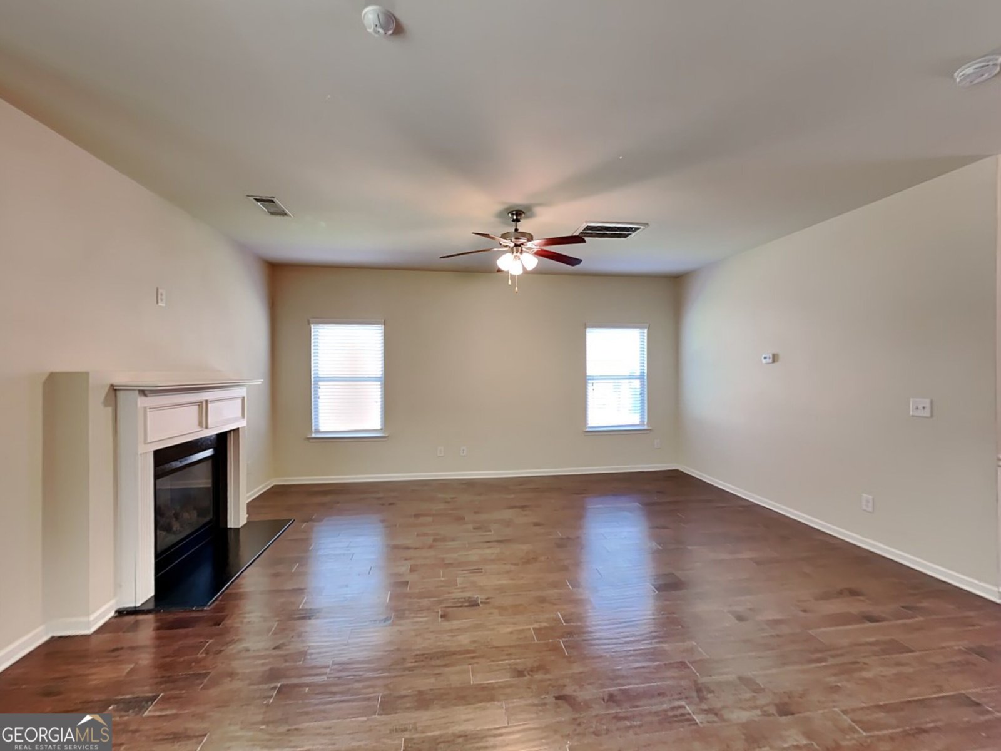
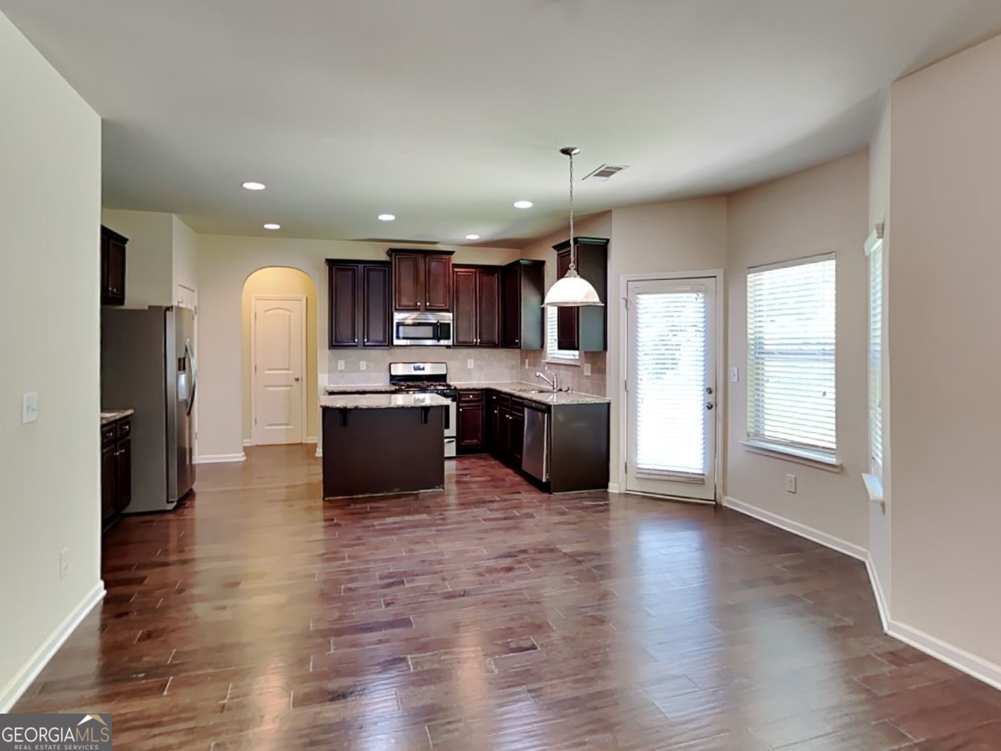
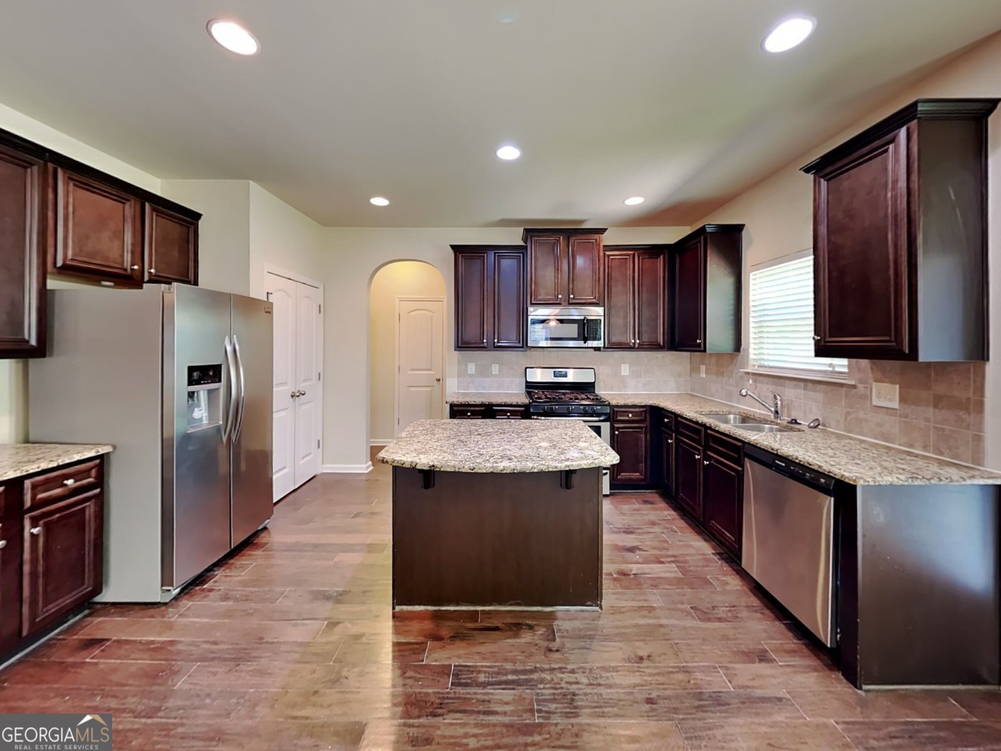
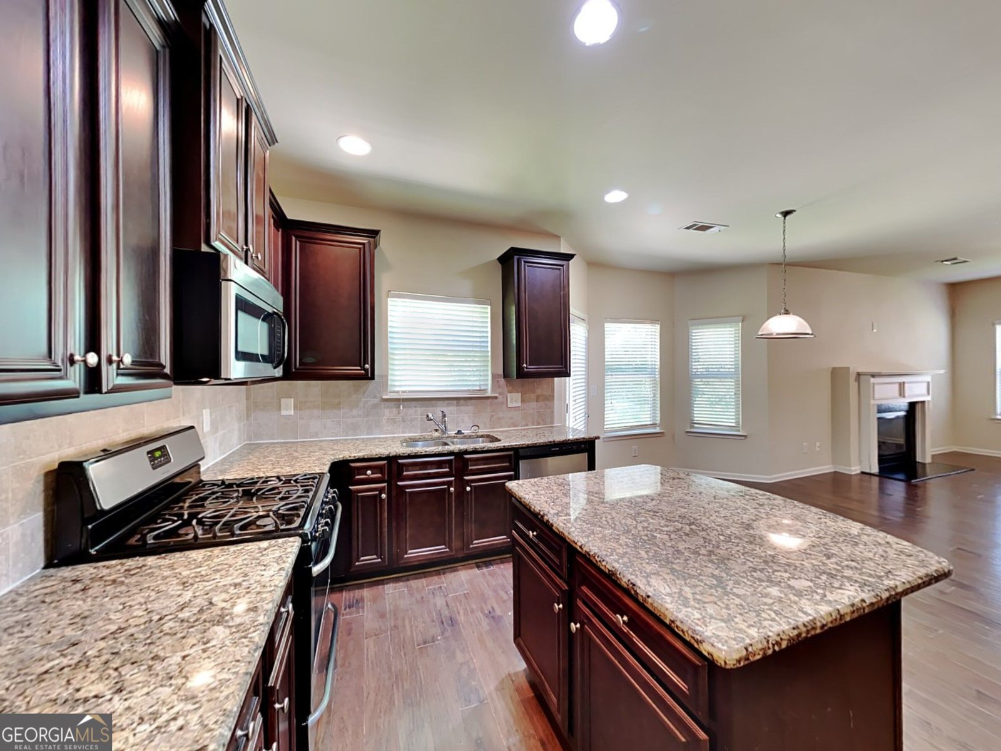
PRICE IMPROVEMENT | $389,900 | MOTIVATED SELLER | GWINNETT COUNTY SCHOOLS | 4 BEDROOMS | 2.5 BATHS | 2,350 SQ FT | RESURFACED HARDWOOD FLOORS | OVERSIZED PRIMARY SUITE | CLOSING COST CONTRIBUTION CONSIDERED NEW PRICE! Welcome to 759 Rolling Downs Drive in Loganville, located in the desirable Lakeside Manor community and served by the Gwinnett County School System. Built in 2015, this spacious two-story home offers approximately 2,350 square feet, 4 bedrooms, 2.5 bathrooms, and a 2-car garage, with a functional floor plan designed for comfortable everyday living and entertaining. FRESHENED-UP MAIN LEVEL Step inside the welcoming two-story foyer and discover resurfaced hardwood floors throughout the first floor, creating a fresh, updated look. The main level features a formal dining room and a spacious living room with a fireplace, providing inviting spaces for gatherings, relaxing evenings, and entertaining guests. OPEN KITCHEN & EVERYDAY CONVENIENCE The open kitchen features abundant cabinetry and counter space, a center island, and a pantry for added storage. Its connection to the main living area makes meal preparation and entertaining easy. Step directly from the kitchen onto the patio and into the backyard, creating a convenient setup for grilling, outdoor dining, or enjoying time outside. A main-level half bathroom, separate laundry room, and useful under-stairs storage add everyday functionality. OVERSIZED PRIMARY SUITE Upstairs, all four bedrooms are conveniently located on the same level. The oversized primary suite measures approximately 13'3" x 23'5", offering extra room for a sitting area, reading nook, desk, or additional furniture. The private ensuite bathroom features double vanities, a separate garden tub and shower, and a large walk-in closet. Three additional bedrooms provide flexible space for family, guests, a home office, or hobbies, with convenient access to the second full bathroom. BACKYARD, PATIO & 2-CAR GARAGE Enjoy outdoor time on the patio overlooking the backyard. The attached 2-car garage provides convenient parking and additional everyday functionality. LOGANVILLE LOCATION & GWINNETT COUNTY SCHOOLS Located in the Lakeside Manor community, this home offers convenient access to shopping, dining, parks, and major roadways, along with the benefit of being served by the Gwinnett County School System. The combination of four bedrooms, a spacious primary suite, and a functional two-story layout offers flexibility for a variety of household needs. PROPERTY HIGHLIGHTS New price: $389,900 Motivated seller Closing cost contribution considered Built in 2015 Approximately 2,350 square feet 4 bedrooms and 2.5 bathrooms Gwinnett County School System Resurfaced hardwood floors throughout the first floor Oversized primary suite Ensuite bathroom with double vanities, garden tub, separate shower, and walk-in closet Open kitchen with center island and pantry Formal dining room Living room with fireplace Separate laundry room Two-story foyer Patio and backyard 2-car garage MOTIVATED SELLER! PRICE IMPROVEMENT TO $389,900! If you've been searching for a spacious four-bedroom home in Loganville with resurfaced hardwood floors, an oversized primary suite, an open kitchen, and access to Gwinnett County schools, make 759 Rolling Downs Drive a must-see. The seller will consider contributing toward the buyer's closing costs, subject to acceptable terms. NOW SHOWING | $389,900 | SCHEDULE YOUR SHOWING TODAY!
Welcome home to this spacious 4-bed, 2-bath residence nestled in Lakeside Manor in Loganville, GA. Thoughtfully planned, the interior provides 2,350 square feet of finished living space with an open, livable feel from room to room. A bright, open kitchen offers generous workspace, storage, and a direct view into the main gathering spaces. The main living areas are filled with natural light and provide an easy flow for hosting friends or enjoying quiet evenings at home. The outdoor space includes approximately 0.18 acres, ideal for gardening, outdoor activities, or simply enjoying the seasons. Practical parking available makes everyday living easier for households with multiple vehicles. Set within Lakeside Manor in Loganville, this home is close to schools, shopping, dining, and area attractions. Currently listed for about 23 days, this property combines space, style, and value. Currently offered at $389,900, this home delivers a strong combination of space, condition, and location.
▾ Show more
759 Rolling Downs Drive - Map & Directions
view in Google Maps
Facts & features
School District Information
High School
Middle School
Elementary School
Additional Information about
Lakeside Manor
Association
Yes
Association Fee
$423
Initiation Fee
$75
Community Features
Sidewalks
Street Lights
Additional Information about
759 Rolling Downs Drive
County
Neighborhood
Year Built
2015
Appliances
Dishwasher
Disposal
Gas Water Heater
Ice Maker
Microwave
Oven/Range (Combo)
Refrigerator
Stainless Steel Appliance(s)
Architectural Style
Brick Front
Traditional
Foundation
Slab
Construction Materials
Brick
Wood Siding
Cooling
Ceiling Fan(s)
Central Air
Electric
Dining Room Features
Separate Room
Fireplace Features
Gas Log
Flooring
Carpet
Hardwood
Vinyl
Heating
Heat Pump
Natural Gas
Home Warranty
Yes
Interior Features
Double Vanity
Pulldown Attic Stairs
Separate Shower
Soaking Tub
Walk-In Closet(s)
Kitchen Features
Breakfast Area
Kitchen Island
Pantry
Solid Surface Counters
Walk-in Pantry
Laundry Features
Laundry Closet
Levels
Two
Financing Available
Cash
Conventional
FHA
USDA Loan
VA Loan
Patio and Porch Features
Patio
Porch
Selling Status
Updated/Remodeled
Roof
Composition
Rooms
Family Room
Foyer
Laundry
Other
Sewer Type
Public Sewer
Total Finished Area
2,350
Total Fire Places
1
Utilities
Cable Available
Electricity Available
High Speed Internet
Natural Gas Available
Phone Available
Sewer Connected
Water Available
Water Source
Public
Window Features
Window Treatments
Land Information
Lot Size
Less than .5 Acres
Lot Features
Private
Lot Size Estimated
0.18
Garages and Parking Information
Parking Features
Attached
Garage
Kitchen Level
Storage
Tax Information
Taxes
$6,416
Tax Year
2025
Tax ID Number
R5124 154
▾ Show more
listed by real estate agent lori weems and bridge homes