Back

2895 Briscoe Road

Loganville, GA 30052

Brody Wooten
call for more info
404-991-1965
Ask a Question
Send to a Friend
Schedule a Showing
Request More Info
Smart Mortgage Options
Dalton Carter
Lender
Lic. 1566538
Office:
Direct: 678-425-4140
AP Mortgage
340 Jesse Jewell Parkway
Suite 500A
Gainesville, GA 30501
Apply for a Loan
For Sale
MLS Number 10834247
5 Bedrooms
4 Bathrooms
1 Half Baths
5,000 Square Feet *estimated
Summary of 2895 Briscoe Road
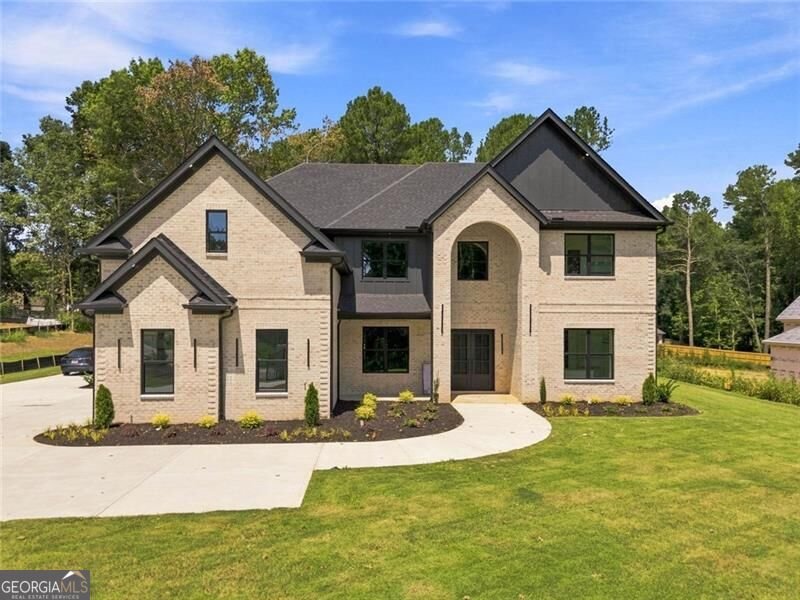
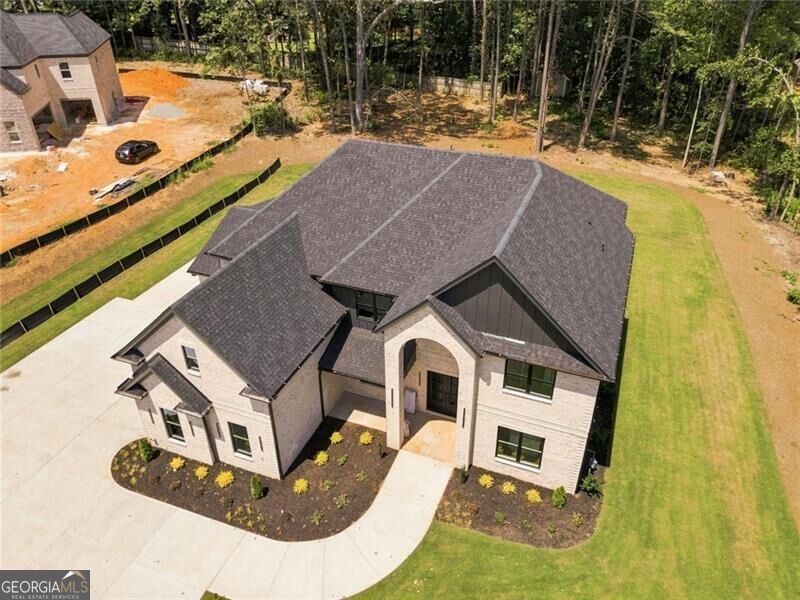
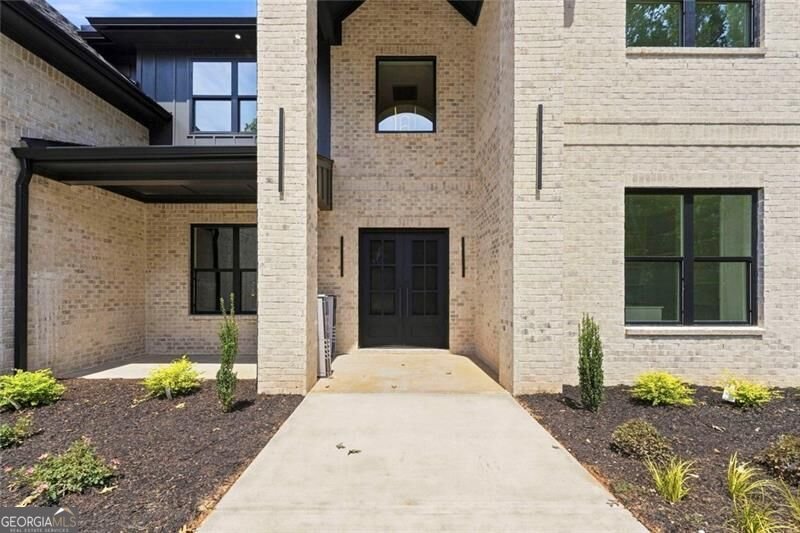
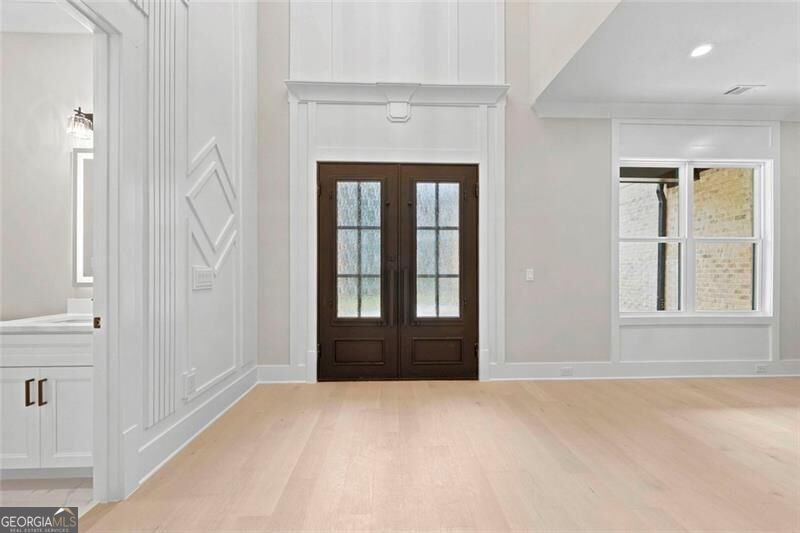
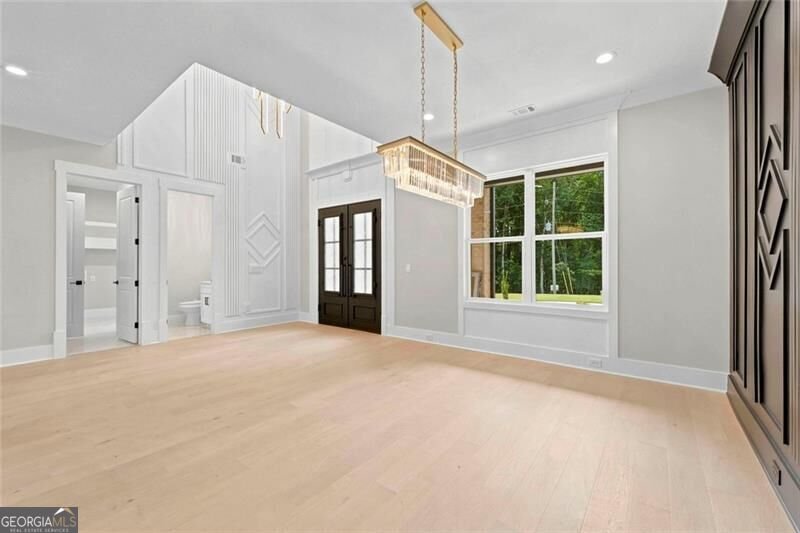
A MASTERPIECE OF MODERN LUXURY - YOUR FOREVER HOME AWAITS Prepare to be captivated by this exceptional 5-bedroom, 4.5-bath, four-sided brick luxury estate, gracefully positioned on over an acre of level land with abundant room to create your own private resort-style pool retreat. From its striking architecture to its extraordinary interior finishes, this is a home designed for those who appreciate refined living, exceptional craftsmanship, and uncompromising style. Step through the grand double doors into an impressive two-story foyer, where soaring ceilings, floor-to-ceiling custom accent walls, exquisite lighting, and beautiful hardwood flooring immediately establish the home's sophisticated aesthetic. The dramatic open design continues throughout, creating an effortless flow between the home's elegant gathering spaces. At the heart of the residence is a true chef's kitchen, beautifully appointed with a massive center island, luxurious quartz countertops, custom cabinetry, porcelain sink, pot filler, and a professional 6-burner gas range. A massive walk-in pantry provides exceptional storage, while the adjacent breakfast area is bathed in natural light through three oversized windows and features a stunning vaulted wood-beam ceiling-the perfect setting for morning coffee or intimate dining. Open to the kitchen is the spectacular great room, where a dramatic fireplace serves as the centerpiece, flanked by floating wood shelving and custom built-in cabinetry. Walls of windows bring the beauty of the surrounding property indoors while highlighting the home's exceptional sense of scale and natural light. Above it all, an impressive open upper-level catwalk creates a dramatic architectural connection between the home's spaces. Contemporary open cable railings and wood stair treads add a sophisticated modern touch while maintaining the home's airy, expansive feel. The upstairs loft is an entertainer's dream, featuring double trey ceilings, another beautifully appointed fireplace, floating wood shelving, custom cabinetry, and an open design that overlooks the living spaces below. It offers the perfect setting for a sophisticated lounge, media area, home office, or additional gathering space. Luxury continues into the home's private spaces, where every closet has been thoughtfully customized with built-in organization. Finished storage spaces provide even more functionality-because in a home this beautifully designed, there is truly a place for everything. Step outside into your own private outdoor living experience. The expansive covered patio is beautifully illuminated and equipped with a built-in grill and countertop, creating an ideal setting for al fresco dining, entertaining, and relaxing year-round. A ceiling fan enhances comfort while the expansive level backyard offers endless possibilities-including the potential for a spectacular private pool oasis. The attention to detail is unmistakable throughout, from the custom lighting package and contemporary cable railing to the wood stair treads, custom cabinetry, exquisite millwork, and Midanya waterfall faucets. Every element has been thoughtfully selected to create a home that is as beautiful as it is functional. And for today's modern lifestyle, the three-car garage features two EV charging stations, adding an exceptional level of convenience and future-ready functionality.
Welcome to this 5-bedroom, 4-bath home in Loganville, set outside of a formal subdivision with no mandatory HOA. Thoughtfully planned, the interior provides 5,000 square feet of finished living space with an open, livable feel from room to room. The kitchen was planned for both everyday meals and special occasions, with plenty of room to cook, serve, and connect. Open concept living and dining spaces create a comfortable setting for gatherings of all kinds. The outdoor space includes approximately 1.167 acres, ideal for gardening, outdoor activities, or simply enjoying the seasons. The property includes parking available for multiple vehicles, offering convenience for residents and guests. The location provides quick access to Loganville amenities while offering the flexibility of living outside a subdivision with no required HOA. Just listed within the last few days, this home is already drawing attention. With an asking price of $1,390,000, this property represents an appealing opportunity in the current market.
Show more
2895 Briscoe Road - Map & Directions
view in Google Maps
Facts & features
School District Information
High School
Middle School
Elementary School
Additional Information about
None
Association
No
Additional Information about
2895 Briscoe Road
County
Neighborhood
Year Built
2026
Appliances
Dishwasher
Microwave
Tankless Water Heater
Architectural Style
Brick 4 Side
Contemporary
Foundation
Slab
Construction Materials
Brick
Concrete
Cooling
Ceiling Fan(s)
Central Air
Dual
Electric
Gas
Dining Room Features
Separate Room
Exterior Features
Gas Grill,Lighting,Sprinkler System
Fireplace Features
Factory Built
Gas Starter
Living Room
Flooring
Hardwood
Heating
Central
Electric
Zoned
Home Warranty
Yes
Interior Features
Bookcases
High Ceilings
Master On Main Level
Pulldown Attic Stairs
Soaking Tub
Tile Bath
Vaulted Ceiling(s)
Walk-In Closet(s)
Kitchen Features
Kitchen Island
Pantry
Solid Surface Counters
Walk-in Pantry
Laundry Features
Upper Level
Levels
Two
Financing Available
Cash
Conventional
FHA
VA Loan
Other Structures
Garage(s),Outdoor Kitchen
Patio and Porch Features
Patio
Selling Status
New Construction
Roof
Tile
Rooms
Laundry
Loft
Office
Security Features
Gated Community
Smoke Detector(s)
Sewer Type
Septic Tank
Showing Info
Septic Tank
Total Finished Area
5,000
Total Fire Places
2
Utilities
Cable Available
Electricity Available
Natural Gas Available
Phone Available
Water Available
Water Source
Public
Window Features
Double Pane Windows
New Construction
Yes
Master on the Main
Yes
Land Information
Lot Size
1 to 2 Acres
Lot Features
Level
Private
Lot Size Estimated
1.167
Garages and Parking Information
Parking Total
5
Parking Features
Electric Vehicle Charging Station(s)
Garage
Garage Door Opener
Tax Information
Taxes
$1,915
Tax Year
2024
Tax ID Number
R5197-252
Show more
listed by real estate agent roxanne brogden and virtual properties realty.net