Back

3581 Kilpatrick Lane

Snellville, GA 30039

Brody Wooten
call for more info
404-991-1965
Ask a Question
Send to a Friend
Schedule a Showing
Request More Info
More Homes In
Lochwolde
3410 Donegal Way, Snellville
Smart Mortgage Options
Dalton Carter
Lender
Lic. 1566538
Office:
Direct: 678-425-4140
AP Mortgage
340 Jesse Jewell Parkway
Suite 500A
Gainesville, GA 30501
Apply for a Loan
For Sale
MLS Number 10829454
4 Bedrooms
4 Bathrooms
2 Half Baths
6,741 Square Feet *estimated
Summary of 3581 Kilpatrick Lane
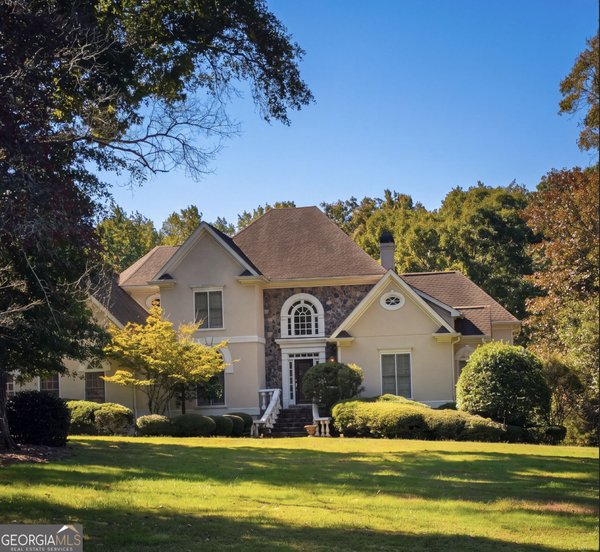
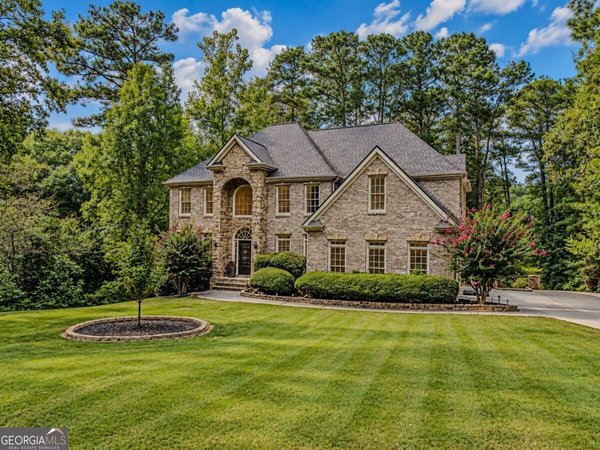
Welcome to this exceptional home nestled on a full acre in the highly sought-after Lochwolde neighborhood! From the moment you step inside, you'll appreciate the generous spaces and versatile floor plan designed for both everyday living, entertaining, and multigenerational living! The main level features elegant formal living and dining rooms, a spacious family room with fireplace, an updated kitchen, and an expansive sunroom overlooking the backyard. The main-level primary suite is a true retreat, complete with its own fireplace, private deck access, and ensuite bath. Upstairs offers two generously sized secondary bedrooms, each with a private full bathroom, plus a dedicated study and graciously sized bonus room. The fully finished basement takes the possibilities to another level with a full kitchen, bedroom, full bathroom, and spacious living area-ideal for guests, an in-law suite, recreation, or extended living. Additional basement rooms include an office and a bonus room that could serve as a fifth bedroom. Outside, the backyard is an absolute oasis with an in-ground pool and fenced yard, creating the perfect setting for summer gatherings and relaxing afternoons. A full acre, incredible amount of living space, and an unbeatable backyard make this Lochwolde home a must-see!
Discover this inviting 4-bedroom, 4-bath home located in the well established community of Lochwolde. Inside, the home offers 6,741 square feet of finished living space, giving plenty of room for everyday living and easy entertaining. The kitchen functions as the heart of the home with ample counter space, storage, and a natural connection to the main living areas. The main living areas are filled with natural light and provide an easy flow for hosting friends or enjoying quiet evenings at home. Outside, the property offers approximately 1 acres, giving ample room to relax, play, or plan future outdoor projects. With parking available for multiple vehicles, the home provides flexible options for families and visitors. Lochwolde offers a well established community setting in Snellville with convenient access to local shopping, dining, and major routes. On the market for about 7 days, this home offers an excellent opportunity in Snellville. With an asking price of $769,900, this property represents an appealing opportunity in the current market.
Show more
3581 Kilpatrick Lane - Map & Directions
view in Google Maps
Facts & features
School District Information
High School
Middle School
Elementary School
Additional Information about
Lochwolde
Association
Yes
Association Fee
$300
Association Fee Includes
Other
Community Features
Lake
Sidewalks
Street Lights
Tennis Court(s)
Walk To Schools
Walk To Shopping
Neighborhood Tennis
Yes
Additional Information about
3581 Kilpatrick Lane
County
Neighborhood
Year Built
1989
Architectural Style
Ranch
Traditional
Basement
Bath Finished
Daylight
Finished
Full
Construction Materials
Stucco
Cooling
Ceiling Fan(s)
Central Air
Electric
Exterior Features
Gas Grill,Lighting
Fireplace Features
Family Room
Gas Log
Gas Starter
Master Bedroom
Flooring
Carpet
Hardwood
Heating
Forced Air
Natural Gas
Home Warranty
No
Interior Features
Bookcases
High Ceilings
Master On Main Level
Vaulted Ceiling(s)
Walk-In Closet(s)
Kitchen Features
Breakfast Area
Breakfast Bar
Breakfast Room
Kitchen Island
Pantry
Laundry Features
In Basement,Laundry Closet
Levels
Two
Other Structures
Other
Patio and Porch Features
Deck
Patio
Screened
Selling Status
Resale
Roof
Composition
Rooms
Bonus Room
Family Room
Laundry
Security Features
Carbon Monoxide Detector(s)
Smoke Detector(s)
Sewer Type
Septic Tank
Total Finished Area
6,741
Total Fire Places
2
Utilities
Cable Available
Electricity Available
Natural Gas Available
Phone Available
Water Available
Water Source
Public
Window Features
Double Pane Windows
Private Pool
Yes
Finished Basement
Yes
Master on the Main
Yes
Land Information
Lot Size
.5 to 1 Acre
Lot Features
Level
Private
Lot Size Estimated
1
Fencing
Chain Link
Water Front Features
No Dock Or Boathouse
Garages and Parking Information
Parking Total
5
Parking Features
Attached
Basement
Garage
Kitchen Level
Side/Rear Entrance
Tax Information
Taxes
$7,433
Tax Year
2025
Tax ID Number
R6018 228
Show more
listed by real estate agent lauren morris and mark spain real estate