Back

4217 Tall Hickory Trail

Gainesville, GA 30506

Brody Wooten
call for more info
404-991-1965
Ask a Question
Send to a Friend
Schedule a Showing
Request More Info
More Homes In
Cherokee Forrest
4358 Willow Oak Drive, Gainesville
Smart Mortgage Options
Dalton Carter
Lender
Lic. 1566538
Office:
Direct: 678-425-4140
AP Mortgage
340 Jesse Jewell Parkway
Suite 500A
Gainesville, GA 30501
Apply for a Loan
For Sale
MLS Number 10829456
3 Bedrooms
3 Bathrooms
1 Half Baths
3,599 Square Feet *estimated
Summary of 4217 Tall Hickory Trail
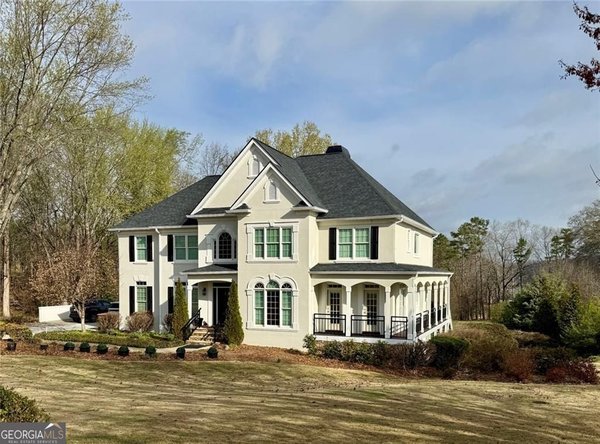
Primary suite on the main, a brand-new 32x32 single-slip dock, and a gentle walk to the water. 4217 Tall Hickory Trail delivers the Lake Lanier features buyers want most, set within one-of-a-kind heavy timber architecture. Inside, 40-foot vaulted cedar ceilings and huge picture windows frame panoramic lake views from the breakfast table, the loft, and the main-level primary suite. Custom cast-glass double doors, travertine stone floors, mosaic-pattern natural hardwoods, solid-core wood doors, and a Brazilian hardwood deck reflect craftsmanship seldom found at this price. The finished terrace level adds a recreation room, guest bedroom, kitchenette, full bath with sauna, and a dedicated gym. Outside, manicured gardens feature low-maintenance perennials, producing peach, fig, and blueberry plants, and room for seasonal planting. A 3-car garage, a private cove setting, and the oak-lined Cherokee Forest community with pool and playground complete this truly distinctive lake home.
Discover this inviting 3-bedroom, 3-bath home located in the well established community of Cherokee Forrest. With 3,599 square feet of finished living space, this floor plan offers generous gathering spaces as well as comfortable private retreats. The kitchen functions as the heart of the home with ample counter space, storage, and a natural connection to the main living areas. A central family room and dining area provide a welcoming place to unwind, gather, and enjoy time together. The outdoor space includes approximately 0.62 acres, ideal for gardening, outdoor activities, or simply enjoying the seasons. The property includes parking available for multiple vehicles, offering convenience for residents and guests. Residents of Cherokee Forrest enjoy a blend of neighborhood charm and easy access to everyday conveniences. With approximately 57 days on the market, this home is well positioned for the next owner. Currently offered at $1,400,000, this home delivers a strong combination of space, condition, and location.

▾ Show more
4217 Tall Hickory Trail - Map & Directions
view in Google Maps
Facts & features
School District Information
High School
Middle School
Elementary School
Additional Information about
Cherokee Forrest
Association
Yes
Association Fee
$685
Association Fee Includes
Swimming
Tennis
Community Features
Lake
Playground
Pool
Street Lights
Tennis Court(s)
Neighborhood Tennis
Yes
Neighborhood Pool
Yes
Additional Information about
4217 Tall Hickory Trail
County
Neighborhood
Year Built
1997
Appliances
Dishwasher
Disposal
Gas Water Heater
Microwave
Refrigerator
Architectural Style
Craftsman
Basement
Bath Finished
Daylight
Exterior Entry
Finished
Interior Entry
Construction Materials
Stone
Stucco
Wood Siding
Cooling
Ceiling Fan(s)
Central Air
Electric
Zoned
Exterior Features
Dock,Garden
Fireplace Features
Family Room
Gas Starter
Other
Flooring
Carpet
Hardwood
Stone
Heating
Central
Forced Air
Natural Gas
Zoned
Home Warranty
No
Interior Features
Beamed Ceilings
Bookcases
Double Vanity
Master On Main Level
Sauna
Vaulted Ceiling(s)
Walk-In Closet(s)
Kitchen Features
Breakfast Area
Breakfast Bar
Kitchen Island
Pantry
Second Kitchen
Levels
One and One Half
Financing Available
Cash
Conventional
FHA
VA Loan
Other Structures
Other
Patio and Porch Features
Deck
Patio
Screened
Selling Status
Resale
Roof
Composition
Rooms
Bonus Room
Exercise Room
Foyer
Game Room
Great Room
Keeping Room
Laundry
Loft
Other
Sun Room
Security Features
Carbon Monoxide Detector(s)
Smoke Detector(s)
Sewer Type
Septic Tank
Showing Info
Septic Tank
Total Finished Area
3,599
Total Fire Places
2
Utilities
Cable Available
Electricity Available
High Speed Internet
Natural Gas Available
Phone Available
Sewer Connected
Water Available
Water Source
Public
Window Features
Double Pane Windows
Finished Basement
Yes
Master on the Main
Yes
Dock
Yes
Land Information
Lot Size
.5 to 1 Acre
Lot Features
Private
Lot Size Estimated
0.62
Fencing
Back Yard
View
Lake
Water Front Features
Floating Dock
Lake Front
Yes
Garages and Parking Information
Parking Total
3
Parking Features
Attached
Garage
Garage Door Opener
Kitchen Level
Side/Rear Entrance
Tax Information
Taxes
$9,432
Tax Year
2025
Tax ID Number
10102 000025
▾ Show more
listed by real estate agent stacey fountain and century 21 results