Back

6077 Green Tree Lane

Gainesville, GA 30506

Brody Wooten
call for more info
404-991-1965
Ask a Question
Send to a Friend
Schedule a Showing
Request More Info
Smart Mortgage Options
Dalton Carter
Lender
Lic. 1566538
Office:
Direct: 678-425-4140
AP Mortgage
340 Jesse Jewell Parkway
Suite 500A
Gainesville, GA 30501
Apply for a Loan
For Sale
MLS Number 10834476
6 Bedrooms
4 Bathrooms
1 Half Baths
6,444 Square Feet *estimated
Summary of 6077 Green Tree Lane
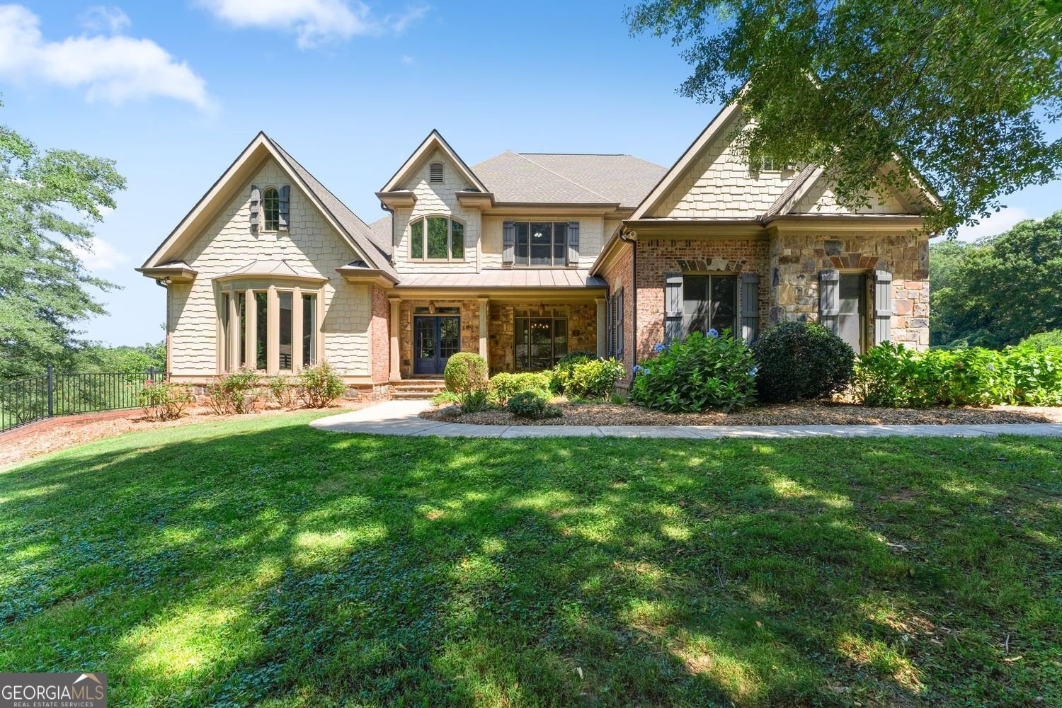
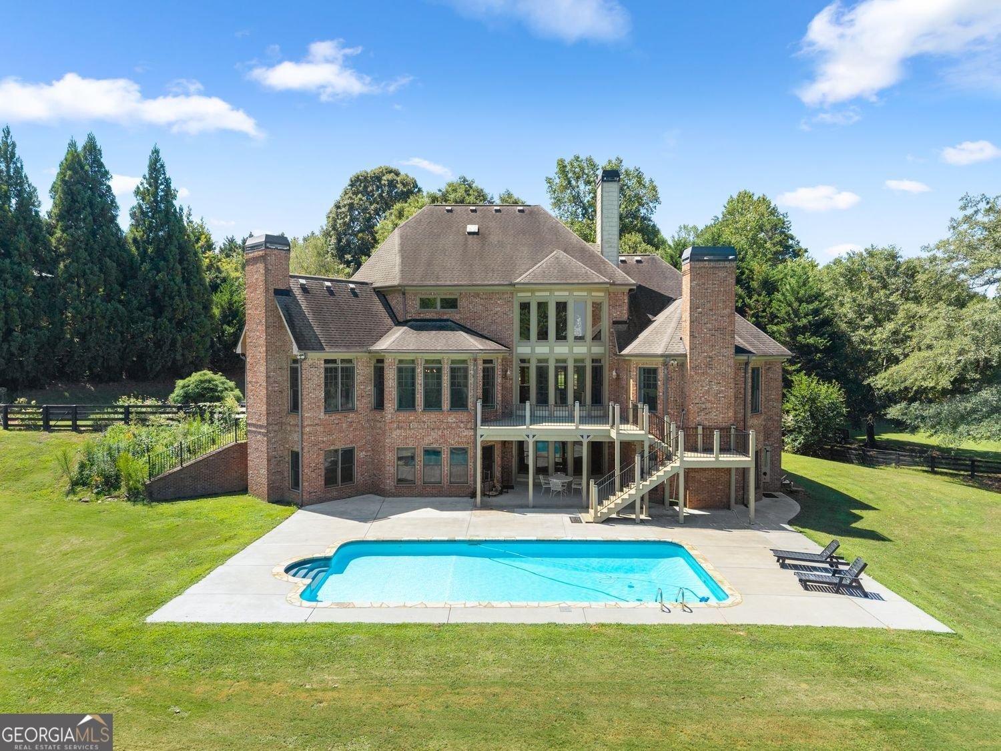
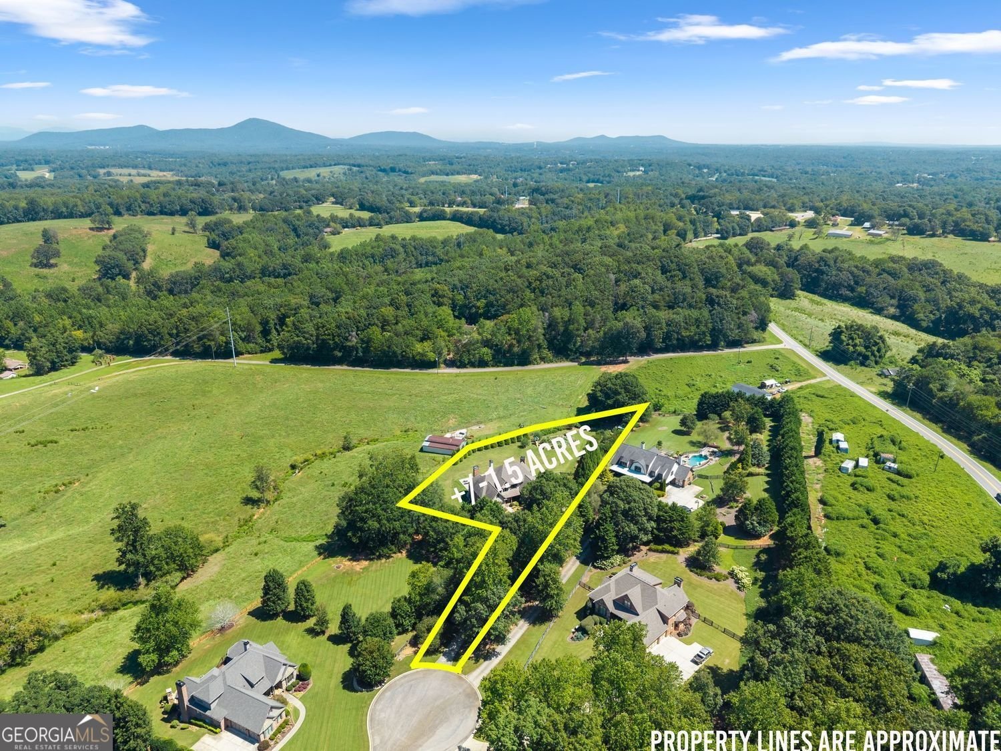
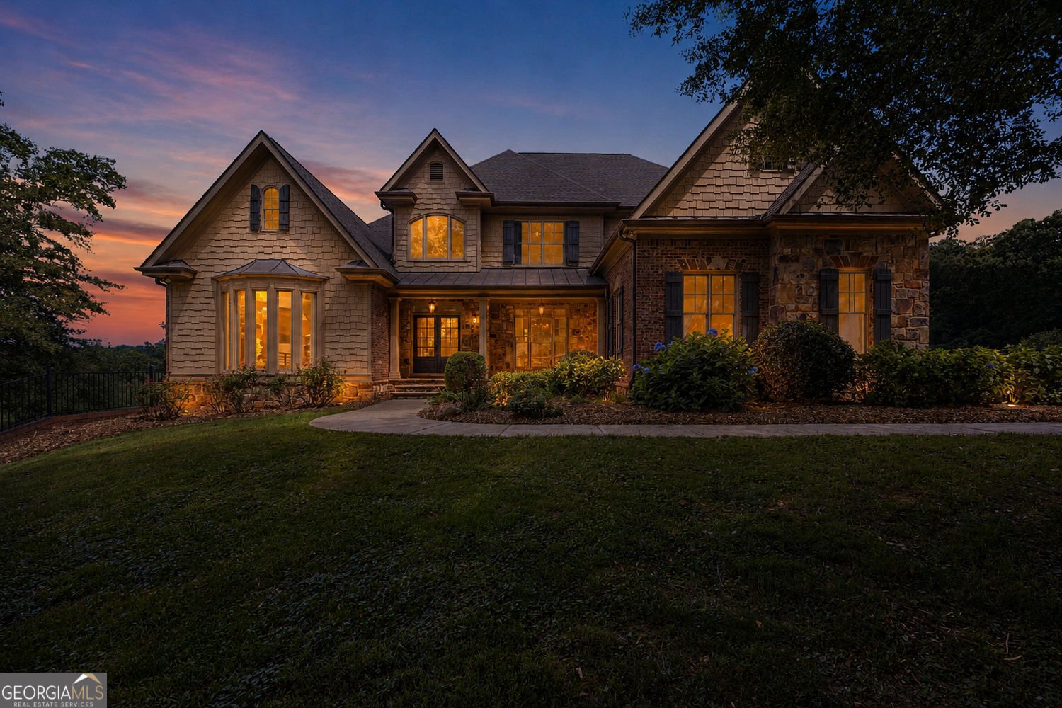
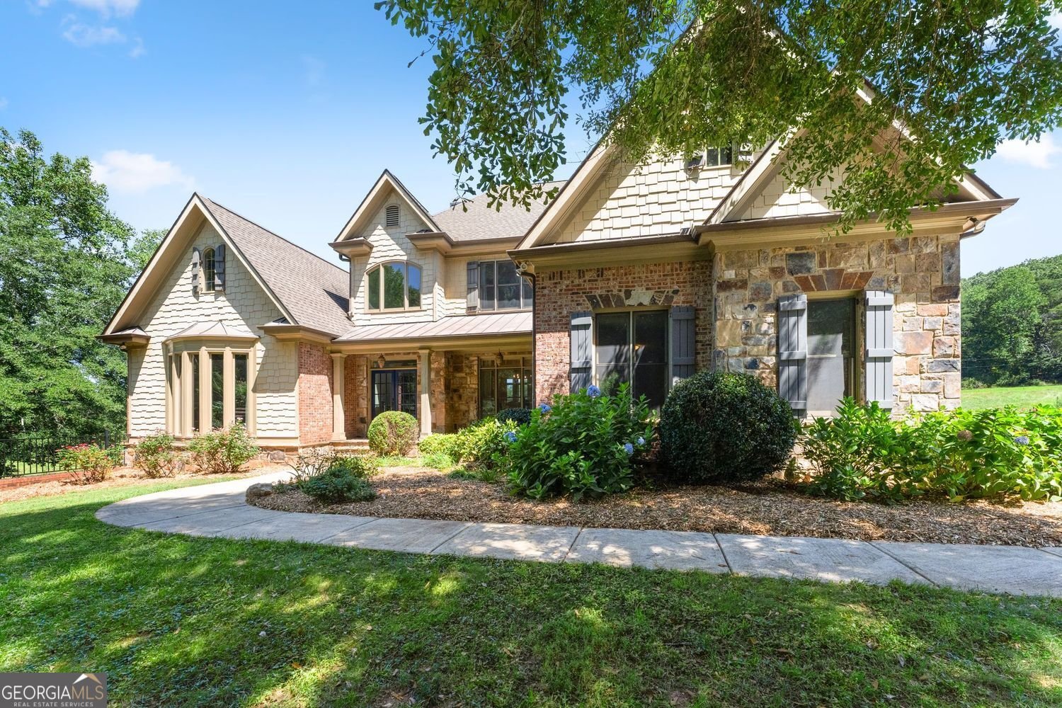
Set on 1.5 flat, usable acres in North Hall, this home delivers the privacy of country living without the upkeep of a larger estate. No HOA, plus a saltwater pool, fully fenced backyard, established gardens, blueberry bushes and fruit trees - a landscape built for outdoor living and growing your own food. Inside, a soaring two-story foyer opens to a dramatic living room, where a fireplace and expansive windows frame private countryside views. A columned dining room with tray ceiling sets the stage for entertaining, while the kitchen - Viking appliances, a professional-style gas range, stained cabinetry, granite counters - opens to a keeping room warmed by exposed beams and a second fireplace. The main-level primary suite functions as its own retreat, with a sitting area, third fireplace, soaking tub, tiled shower and custom walk-in closet. Upstairs, additional bedrooms and baths offer flexible space for guests. The finished terrace level brings multigenerational living into reach, with a kitchenette, a den built for game days and movie nights, and a spa-inspired bath with built-in sauna. Outside, the fenced pool area and level lawn extend the living space, with a three-car garage and lower-level storage rounding things out. A spacious home, usable acreage and an established homestead lifestyle - all on a scale that's easy to enjoy and easy to maintain.
Welcome to 6077 Green Tree Lane in Overlook North Hall, where this thoughtfully designed 6-bed, 4-bath home is ready for its next chapter. With 6,444 square feet of finished living space, this floor plan offers generous gathering spaces as well as comfortable private retreats. The kitchen functions as the heart of the home with ample counter space, storage, and a natural connection to the main living areas. The main living areas are filled with natural light and provide an easy flow for hosting friends or enjoying quiet evenings at home. Step outside to approximately 1.5 acres, creating a comfortable setting for outdoor living and weekend gatherings. With parking available, the home provides flexible options for families and visitors. Overlook North Hall offers a well established community setting in Gainesville with convenient access to local shopping, dining, and major routes. With only a few days on the market, this property is a must see for buyers watching the area. At $997,000, this home is well positioned for buyers seeking value in Gainesville.

Show more
6077 Green Tree Lane - Map & Directions
view in Google Maps
Facts & features
School District Information
High School
Middle School
Elementary School
Additional Information about
Overlook North Hall
Association
No
Community Features
Street Lights
Additional Information about
6077 Green Tree Lane
County
Neighborhood
Year Built
2007
Appliances
Dishwasher
Double Oven
Microwave
Refrigerator
Architectural Style
Traditional
Craftsman
Basement
Daylight
Exterior Entry
Finished
Full
Interior Entry
Construction Materials
Stone
Brick
Cooling
Central Air
Zoned
Electric
Dining Room Features
Separate Room,Dining Rm/Living Rm Combo
Exterior Features
Garden
Fireplace Features
Family Room
Master Bedroom
Flooring
Hardwood
Laminate
Carpet
Tile
Heating
Central
Zoned
Home Warranty
No
Interior Features
Beamed Ceilings
Bookcases
Double Vanity
Sauna
Tray Ceiling(s)
Walk-In Closet(s)
High Ceilings
Master On Main Level
Kitchen Features
Breakfast Bar
Kitchen Island
Pantry
Levels
Two
Patio and Porch Features
Deck
Patio
Selling Status
Resale
Roof
Composition
Rooms
Den
Family Room
Library
Media Room
Office
Security Features
Smoke Detector(s)
Sewer Type
Septic Tank
Total Finished Area
6,444
Total Fire Places
3
Utilities
Cable Available
Electricity Available
Phone Available
Propane
Underground Utilities
Water Available
Water Source
Public
Window Features
Double Pane Windows
Private Pool
Yes
Finished Basement
Yes
Master on the Main
Yes
Land Information
Lot Size
1 to 2 Acres
Lot Features
Cul-De-Sac
Level
Private
Lot Size Estimated
1.5
Fencing
Back Yard
Fenced
View
Valley
Garages and Parking Information
Parking Features
Garage
Kitchen Level
Tax Information
Taxes
$5,834
Tax Year
2025
Tax ID Number
11-033 -000-035
Show more
listed by real estate agent dani burns and keller williams lanier partners