Back

4323 Gladys Court

Mcdonough, GA 30252

Brody Wooten
call for more info
404-991-1965
Ask a Question
Send to a Friend
Schedule a Showing
Request More Info
More Homes In
Joyner Estates
4301 Gladys Court, McDonough
4149 Alayna Lee Circle, McDonough
7026 Sherri Court, McDonough
Smart Mortgage Options
Dalton Carter
Lender
Lic. 1566538
Office:
Direct: 678-425-4140
AP Mortgage
340 Jesse Jewell Parkway
Suite 500A
Gainesville, GA 30501
Apply for a Loan
For Sale
MLS Number 10874271
5 Bedrooms
3 Bathrooms
1 Half Baths
2,888 Square Feet *estimated
Summary of 4323 Gladys Court
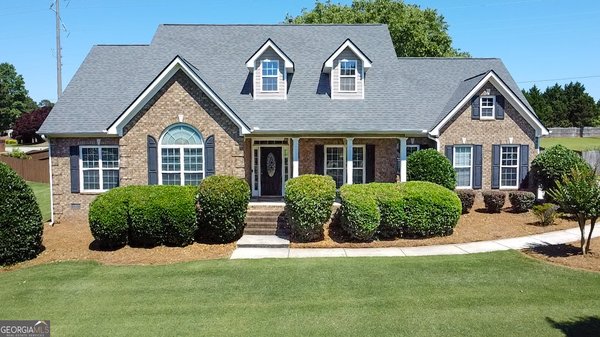
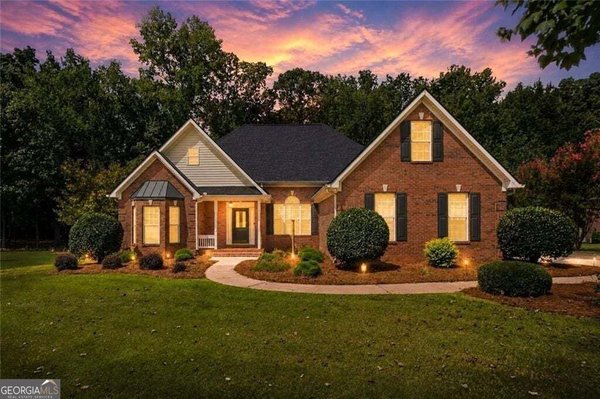
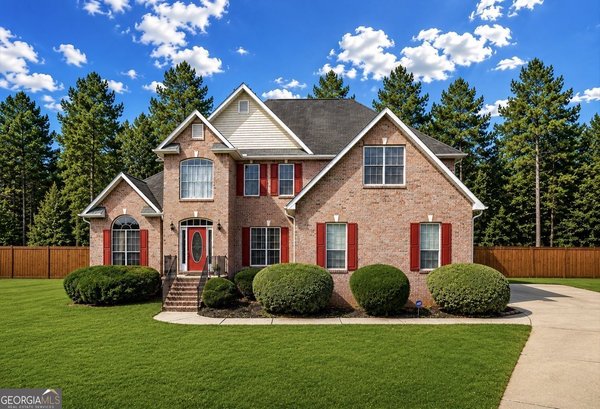
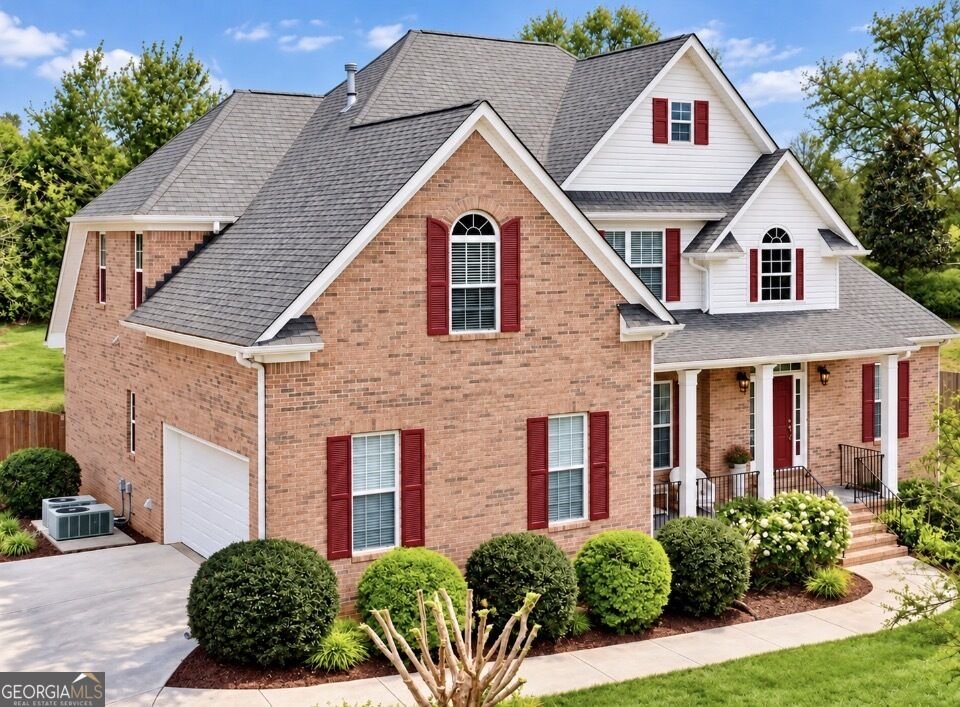
Welcome Home to Joyner Estates - Where Southern Charm, Comfort, and Space Come Together! Imagine coming home to a peaceful neighborhood, beautiful surroundings, and plenty of room to make lasting memories! Nestled on a spacious cul-de-sac lot in the established Joyner Estates community of McDonough,this beautiful home offers the perfect blend of charm, comfort, and functionality, all within the highly sought-after Ola School District. Step inside to a welcoming two-story foyer, beautiful hardwood floors, and an inviting floor plan designed for everyday living and entertaining. The main level features a formal dining room, spacious family room with a cozy gas fireplace, and a bright kitchen complete with a breakfast area, breakfast bar, and pantry. The primary suite on the main level offers a private retreat with a walk-in closet and spa-like bath featuring dual vanities. An additional main-level bedroom with an adjoining full bathroom provides the perfect space for guests, a home office, or multigenerational living. Upstairs, you'll find three generously sized bedrooms, including an oversized room ideal for a guest suite, bonus room, or media space. Looking for even more possibilities? The unfinished walk-out basement offers incredible potential for future living space, a home theater, fitness area, or workshop. Step outside and enjoy the spacious sundeck overlooking a beautifully landscaped backyard, perfect for morning coffee, weekend gatherings, or simply relaxing after a long day. Additional highlights include a NEW HVAC system, beautiful hardwood flooring, flexible living spaces, and a wonderful cul-de-sac setting. A beautiful home, a fantastic location, and room to make it your own. Come experience the charm of Joyner Estates and discover why this could be your perfect next chapter!
Welcome to 4323 Gladys Court in Joyner Estates, where this thoughtfully designed 5-bed, 3-bath home is ready for its next chapter. Thoughtfully planned, the interior provides 2,888 square feet of finished living space with an open, livable feel from room to room. The kitchen was planned for both everyday meals and special occasions, with plenty of room to cook, serve, and connect. Open concept living and dining spaces create a comfortable setting for gatherings of all kinds. The outdoor space includes approximately 0.89 acres, ideal for gardening, outdoor activities, or simply enjoying the seasons. Practical parking available makes everyday living easier for households with multiple vehicles. Set within Joyner Estates in Mcdonough, this home is close to schools, shopping, dining, and area attractions. With only a few days on the market, this property is a must see for buyers watching the area. At $469,900, this home is well positioned for buyers seeking value in Mcdonough.
▾ Show more
4323 Gladys Court - Map & Directions
view in Google Maps
Facts & features
School District Information
High School
Middle School
Elementary School
Additional Information about
Joyner Estates
Association
Yes
Community Features
Street Lights
Additional Information about
4323 Gladys Court
County
Neighborhood
Year Built
2011
Appliances
Dishwasher
Microwave
Oven/Range (Combo)
Refrigerator
Architectural Style
Brick 4 Side
Basement
Bath/Stubbed
Unfinished
Construction Materials
Brick
Cooling
Central Air
Flooring
Carpet
Hardwood
Tile
Heating
Central
Home Warranty
No
Interior Features
Double Vanity
High Ceilings
Master On Main Level
Pulldown Attic Stairs
Separate Shower
Soaking Tub
Tile Bath
Walk-In Closet(s)
Levels
Three Or More
Patio and Porch Features
Deck
Selling Status
Resale
Roof
Composition
Rooms
Bonus Room
Den
Laundry
Media Room
Other
Sewer Type
Septic Tank
Total Finished Area
2,888
Total Fire Places
1
Utilities
Cable Available
Electricity Available
Natural Gas Available
Water Source
Public
Master on the Main
Yes
Land Information
Lot Size
.5 to 1 Acre
Lot Features
Cul-De-Sac
Other
Lot Size Estimated
0.89
Garages and Parking Information
Parking Features
Attached
Garage
Guest
Tax Information
Taxes
$7,345
Tax Year
2025
Tax ID Number
140D01206000
▾ Show more
listed by real estate agent sanders carline and century 21 results