Back

10 Melissa Drive

Stockbridge, GA 30281

Brody Wooten
call for more info
404-991-1965
Ask a Question
Send to a Friend
Schedule a Showing
Request More Info
Smart Mortgage Options
Dalton Carter
Lender
Lic. 1566538
Office:
Direct: 678-425-4140
AP Mortgage
340 Jesse Jewell Parkway
Suite 500A
Gainesville, GA 30501
Apply for a Loan
For Sale
MLS Number 10834672
4 Bedrooms
3 Bathrooms
0 Half Baths
2,932 Square Feet *estimated
Summary of 10 Melissa Drive
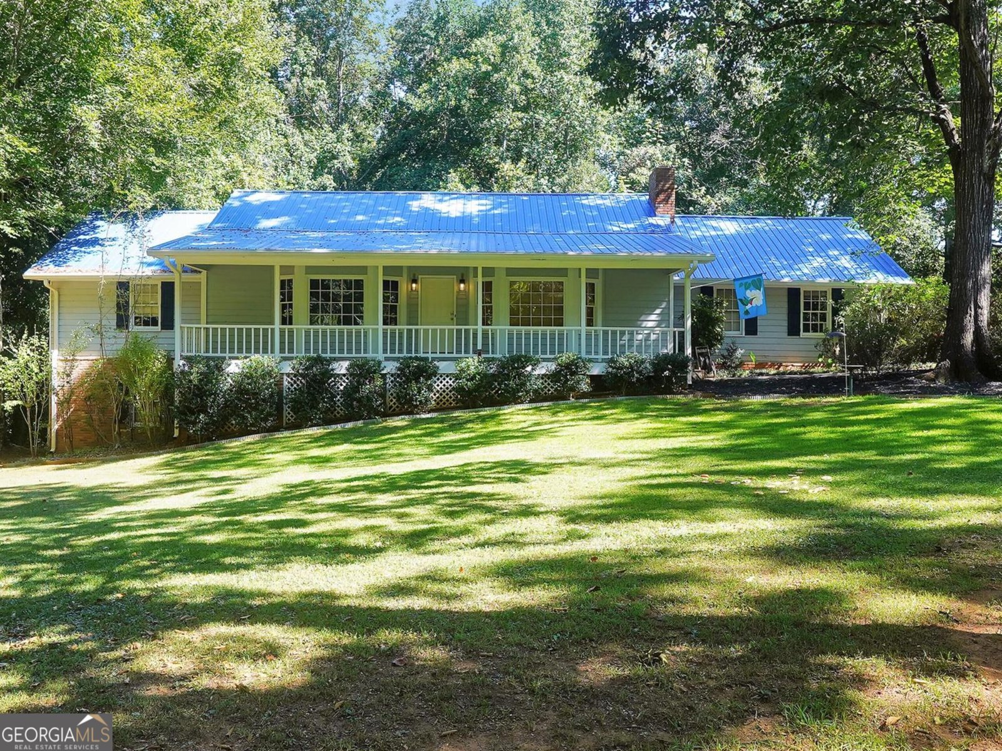
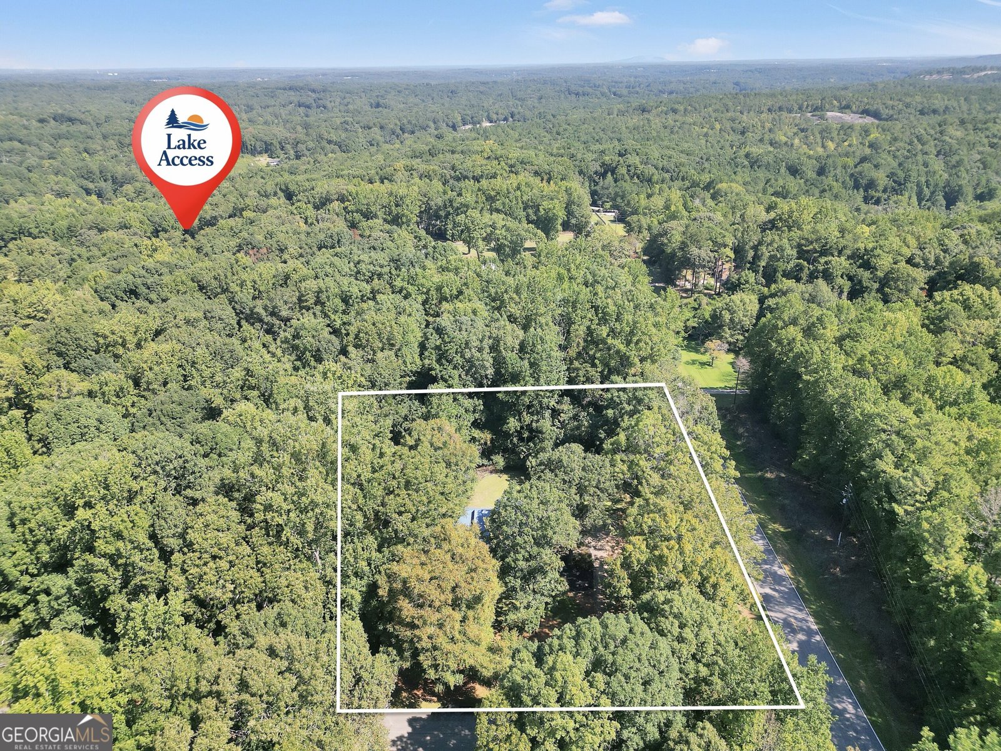
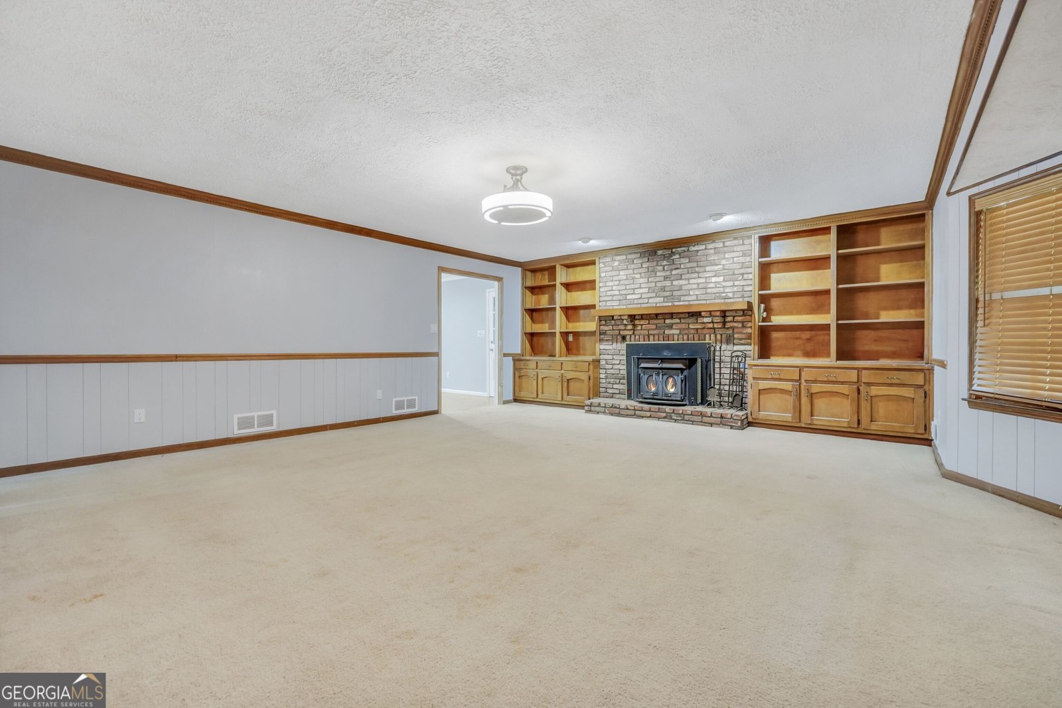
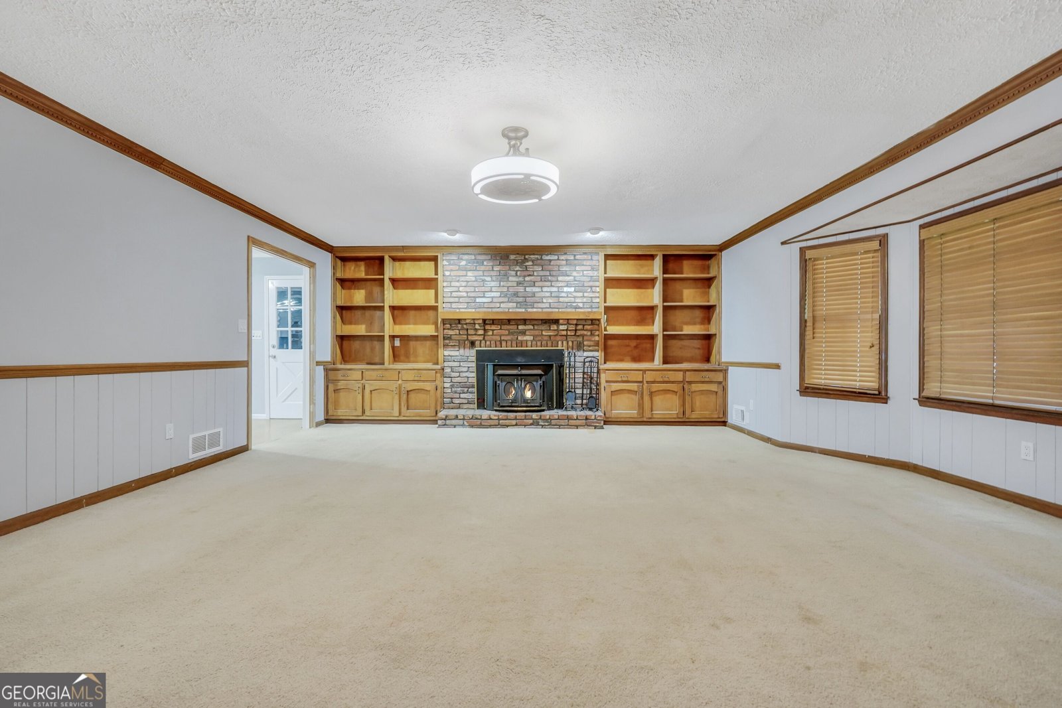
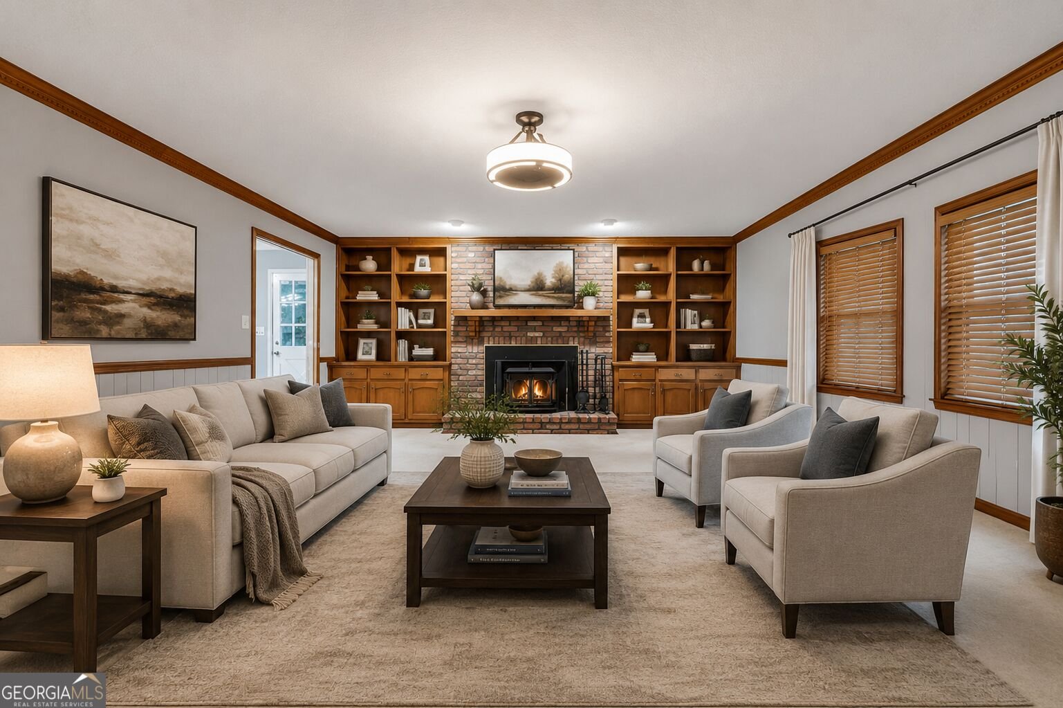
Welcome to a truly unique four-bedroom, three-bath home nestled on approximately 1.5 acres in a subdivision featuring two community lakes and a non mandatory HOA. With its distinctive cedar exterior, steel-frame construction, spacious floor plan, and versatile basement, this home offers character and possibilities that are hard to find. The main level features a welcoming living room with a fireplace, crown molding, built-ins, and bay window, along with a spacious open kitchen and dining area perfect for gathering with family and friends. Three bedrooms are located on the main level, including the primary suite, while the fourth bedroom is located downstairs with the 3rd bathroom. The primary bathroom offers a relaxing retreat with a tiled shower, rain showerhead, heat lamps, bidet, and walk-in closet. The full, partially finished basement offers incredible flexibility and room to make the space your own. With a bedroom and bathroom already located downstairs, the area could provide the perfect setup for a teen suite, guest space, additional living area, recreation room, home office, or second living room. A convenient boat door provides easy access to the lower level and makes storing larger recreational equipment, lawn equipment, or other belongings a breeze. A whole-house dehumidifier adds another thoughtful feature to this home. Step outside to enjoy the back deck, patio, and fire pit, creating wonderful spaces for relaxing, entertaining, and enjoying the privacy of your acreage where you will often see deer and other wildlife. With 1.5 acres, two community lakes, a non mandatory HOA, cedar construction, steel framing, a versatile full basement, and plenty of room to personalize, this property offers a unique opportunity to create the home that fits your lifestyle. Come see all that this special property has to offer!
Set in the popular Hidden Lakes neighborhood, this 4-BR, 3-BA home offers a comfortable blend of space, style, and function. Thoughtfully planned, the interior provides 2,932 square feet of finished living space with an open, livable feel from room to room. The kitchen was planned for both everyday meals and special occasions, with plenty of room to cook, serve, and connect. Open concept living and dining spaces create a comfortable setting for gatherings of all kinds. Outside, the property offers approximately 1.5 acres, giving ample room to relax, play, or plan future outdoor projects. The property includes parking available for multiple vehicles, offering convenience for residents and guests. Set within Hidden Lakes in Stockbridge, this home is close to schools, shopping, dining, and area attractions. Recently listed and already on many buyers radar, this home is a fresh opportunity. Currently offered at $355,900, this home delivers a strong combination of space, condition, and location.
Show more
10 Melissa Drive - Map & Directions
view in Google Maps
Facts & features
School District Information
High School
Middle School
Elementary School
Additional Information about
Hidden Lakes
Association
Yes
Association Fee
$35
Association Fee Includes
Other
Community Features
Lake
Walk To Schools
Additional Information about
10 Melissa Drive
County
Neighborhood
Year Built
1980
Architectural Style
Ranch
Traditional
Basement
Bath Finished
Boat Door
Concrete
Exterior Entry
Full
Interior Entry
Partially Finished
Construction Materials
Other
Cooling
Attic Fan
Ceiling Fan(s)
Central Air
Electric
Dining Room Features
Seats 12+
Exterior Features
Fire Pit
Fireplace Features
Living Room
Flooring
Carpet
Hardwood
Tile
Heating
Central
Electric
Home Warranty
No
Interior Features
Bookcases
Master On Main Level
Pulldown Attic Stairs
Separate Shower
Walk-In Closet(s)
Whirlpool Bath
Kitchen Features
Breakfast Area
Breakfast Bar
Pantry
Levels
One
Financing Available
Cash
Conventional
FHA
VA Loan
Patio and Porch Features
Deck
Patio
Porch
Selling Status
Resale
Roof
Metal
Rooms
Laundry
Other
Sewer Type
Septic Tank
Total Finished Area
2,932
Total Fire Places
1
Utilities
High Speed Internet
Water Available
Water Source
Public
Finished Basement
Yes
Master on the Main
Yes
Land Information
Lot Size
1 to 2 Acres
Lot Features
Corner Lot
Level
Lot Size Estimated
1.5
Garages and Parking Information
Parking Total
3
Parking Features
Attached
Basement
Garage
Garage Door Opener
Kitchen Level
RV/Boat Parking
Side/Rear Entrance
Tax Information
Taxes
$5,172
Tax Year
2025
Tax ID Number
064A03040000
Show more
listed by real estate agent and hr heritage realty, inc.