Back

216 Prestwick Way

Stockbridge, GA 30281

Brody Wooten
call for more info
404-991-1965
Ask a Question
Send to a Friend
Schedule a Showing
Request More Info
More Homes In
The Villages At Eagles Landing
172 Wexford Court, Stockbridge
154 Wexford Court, Stockbridge
133 Wexford Court, Stockbridge
Smart Mortgage Options
Dalton Carter
Lender
Lic. 1566538
Office:
Direct: 678-425-4140
AP Mortgage
340 Jesse Jewell Parkway
Suite 500A
Gainesville, GA 30501
Apply for a Loan
For Sale
MLS Number 10830292
4 Bedrooms
3 Bathrooms
0 Half Baths
2,344 Square Feet *estimated
Summary of 216 Prestwick Way
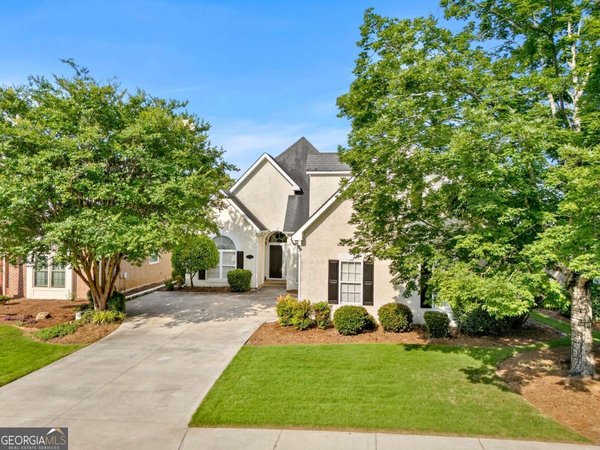
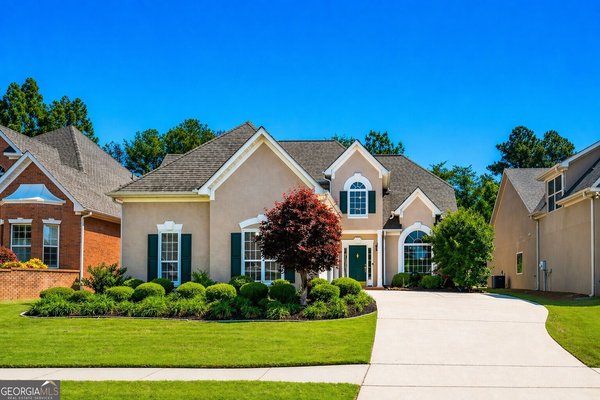
Welcome to 216 Prestwick Way N - Gated Community Living in Stockbridge! Beautifully appointed and tucked away on a quiet cul-de-sac within a desirable gated community, this stunning 4-bedroom, 3-full-bath home offers an exceptional blend of style, comfort, privacy and convenience. Features a whole house generator and electric car charger. Step inside to a warm and inviting interior showcasing beautiful hardwood floors, impressive tray ceilings and beautiful architectural details. The spacious living area features a fireplace surrounded by built-in cabinetry and abundant natural light, creating an inviting setting for relaxing or entertaining. The kitchen is designed to impress with granite countertops, rich custom cabinetry, stainless steel appliances and an oversized island with seating, providing plenty of space for cooking, gathering and entertaining. One of the home's standout features is its versatile bedroom layout. Two bedrooms are conveniently located on the main level, including the spacious owner's suite, while the second main-level bedroom provides an excellent option for guests, a home office or flexible living space. Upstairs, you'll find two generously sized bedrooms and a full bath, offering additional privacy and separation of space. Outside, enjoy a fenced backyard and patio for outdoor entertaining and relaxation, along with a two-car garage for parking and storage. The gated community offers amenities including a swimming pool, tennis courts and clubhouse, adding even more opportunities to enjoy the neighborhood lifestyle. Ideally located just minutes from I-75, shopping, dining and everyday conveniences, this home combines a peaceful cul-de-sac setting with excellent accessibility. Gated community. Cul-de-sac location. Two bedrooms on the main. Spacious owner's suite. Two generously sized bedrooms upstairs with a full bath. Updated kitchen. Granite countertops. Hardwood floors. Fireplace. Fenced backyard. Community pool and tennis courts. Beautifully appointed, move-in ready and ready to welcome its next owner - schedule your private showing today!
Discover this inviting 4-bedroom, 3-bath home located in the well established community of The Villages At Eagles Landing. Inside, the home offers 2,344 square feet of finished living space, giving plenty of room for everyday living and easy entertaining. The kitchen functions as the heart of the home with ample counter space, storage, and a natural connection to the main living areas. A central family room and dining area provide a welcoming place to unwind, gather, and enjoy time together. The outdoor space includes approximately 0.16 acres, ideal for gardening, outdoor activities, or simply enjoying the seasons. With parking available, the home provides flexible options for families and visitors. Set within The Villages At Eagles Landing in Stockbridge, this home is close to schools, shopping, dining, and area attractions. With roughly 6 days on the market, this property stands out for condition and location. At $449,900, this home is well positioned for buyers seeking value in Stockbridge.
Show more
216 Prestwick Way - Map & Directions
view in Google Maps
Facts & features
School District Information
High School
Middle School
Elementary School
Additional Information about
The Villages At Eagles Landing
Association
Yes
Association Fee
$3,280
Initiation Fee
$250
Association Fee Includes
Maintenance Exterior
Maintenance Grounds
Management Fee
Security
Swimming
Tennis
Community Features
Gated
Walk To Shopping
Gated Community
Yes
Additional Information about
216 Prestwick Way
County
Year Built
2013
Appliances
Dishwasher
Oven/Range (Combo)
Stainless Steel Appliance(s)
Architectural Style
Traditional
Foundation
Slab
Construction Materials
Stucco
Cooling
Central Air
Dining Room Features
Separate Room
Fireplace Features
Family Room
Flooring
Carpet
Hardwood
Heating
Central
Home Warranty
No
Interior Features
Double Vanity
High Ceilings
Master On Main Level
Separate Shower
Tile Bath
Tray Ceiling(s)
Walk-In Closet(s)
Kitchen Features
Breakfast Bar
Kitchen Island
Pantry
Laundry Features
Common Area
Levels
One and One Half
Financing Available
1031 Exchange
Cash
Conventional
FHA
VA Loan
Patio and Porch Features
Patio
Porch
Selling Status
Resale
Roof
Composition
Rooms
Family Room
Laundry
Security Features
Gated Community
Security System
Smoke Detector(s)
Sewer Type
Public Sewer
Total Finished Area
2,344
Total Fire Places
1
Utilities
Cable Available
Electricity Available
High Speed Internet
Sewer Connected
Water Available
Water Source
Public
Master on the Main
Yes
Land Information
Lot Size
Less than .5 Acres
Lot Features
Cul-De-Sac
Level
Private
Lot Size Estimated
0.16
Fencing
Fenced
Garages and Parking Information
Parking Features
Attached
Garage
Garage Door Opener
Tax Information
Taxes
$5,693
Tax Year
2025
Tax ID Number
051B01009000
Show more
listed by real estate agent jennifer houston and homesmart