Back

417 Otters Ridge Drive

Kathleen, GA 31047

Brody Wooten
call for more info
404-991-1965
Ask a Question
Send to a Friend
Schedule a Showing
Request More Info
Smart Mortgage Options
Dalton Carter
Lender
Lic. 1566538
Office:
Direct: 678-425-4140
AP Mortgage
340 Jesse Jewell Parkway
Suite 500A
Gainesville, GA 30501
Apply for a Loan
For Sale
MLS Number 10701286
5 Bedrooms
3 Bathrooms
0 Half Baths
1,963 Square Feet *estimated
Summary of 417 Otters Ridge Drive
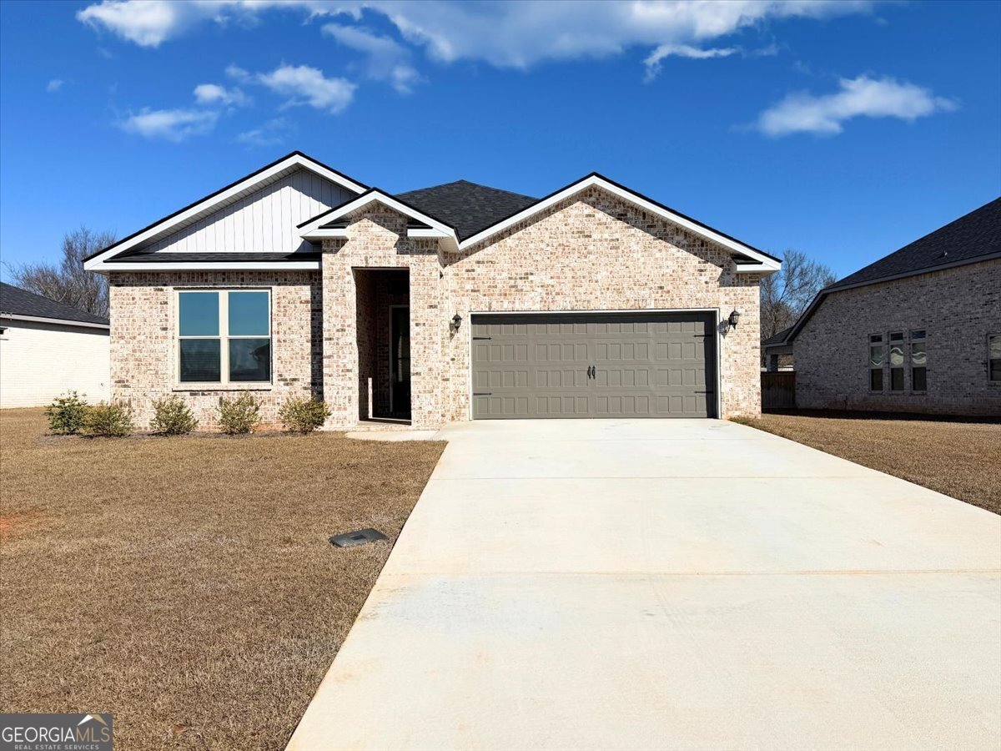
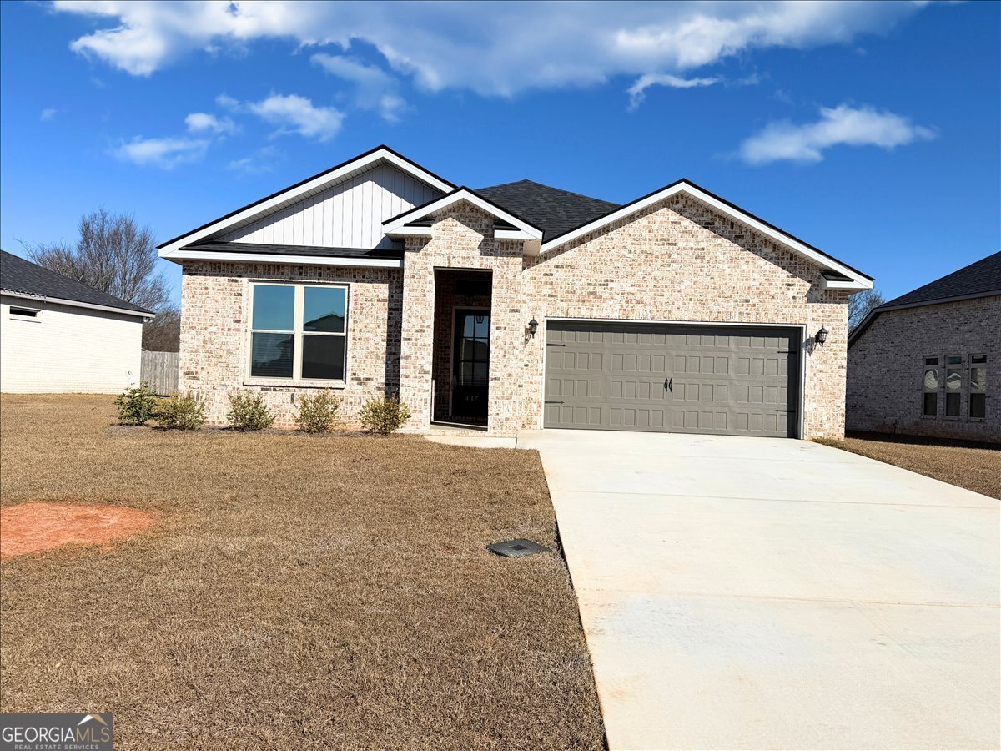
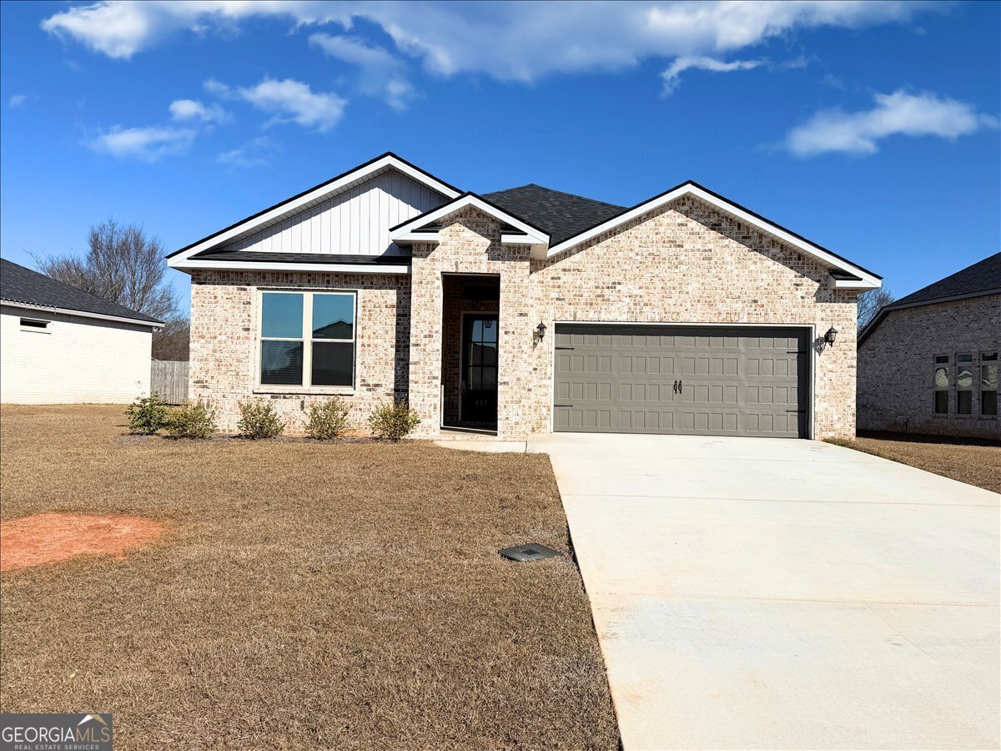
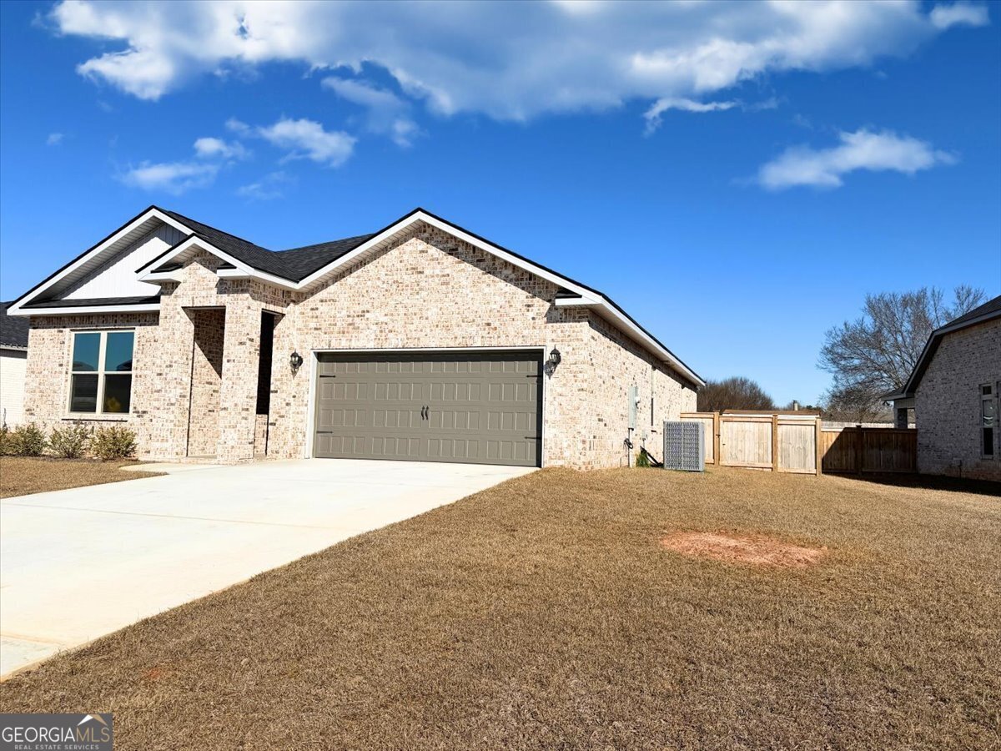
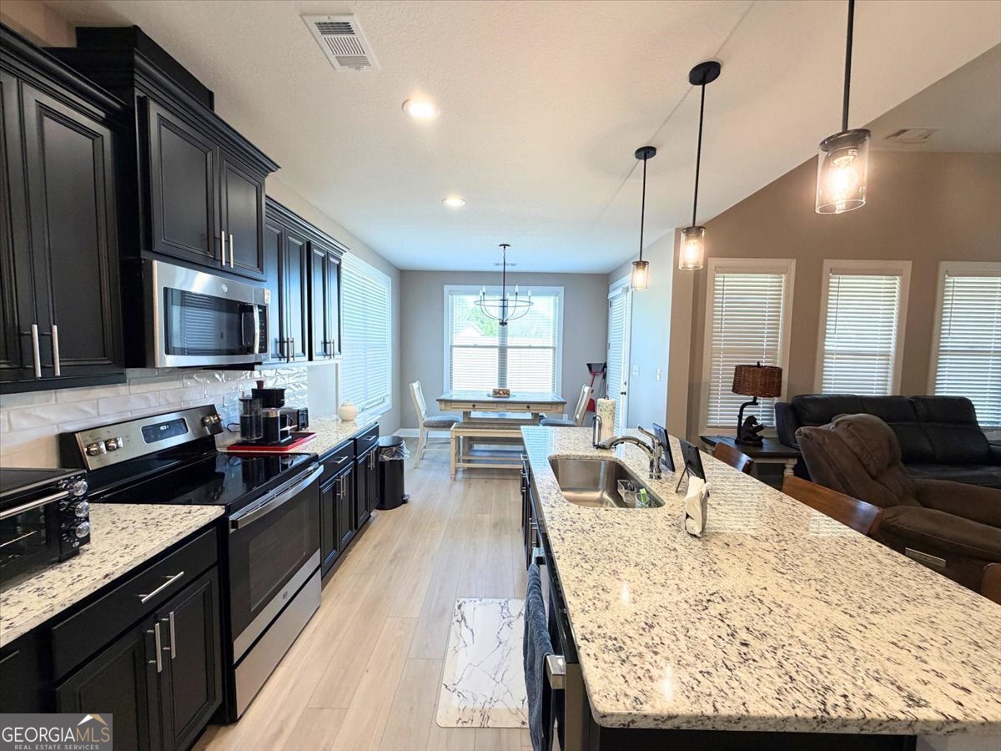
Welcome to this beautifully maintained 5-bedroom, 3-full-bath all brick home in the desirable Hunt Place subdivision in Kathleen! With just under 2,000 square feet, this nearly new home offers the space, functionality, and modern finishes buyers are looking for without the wait of new construction. The seller has owned the home for less than a year! The thoughtfully designed split-bedroom floor plan provides flexible living space for a variety of needs. The spacious primary suite features a private ensuite bath, while a secondary bedroom also offers its own private ensuite, providing added flexibility and convenience. Luxury vinyl plank flooring extends throughout the main living areas, while all bedrooms feature carpeting. The kitchen showcases granite countertops and includes a brand-new stove/oven, microwave, and dishwasher. Granite countertops continue throughout the bathrooms, complemented by custom blinds and elegant 8-foot interior doors that add an upgraded feel throughout the home. Step outside to enjoy a privacy-fenced backyard, sprinkler system, and additional sod, creating a welcoming outdoor space for entertaining, relaxing, or enjoying the outdoors. With NO HOA, convenient access to I-75, and located less than 30 miles from Macon, this home offers both convenience and a desirable neighborhood setting with easy access to shopping, dining, schools, and major roadways. Enjoy the benefits of modern construction without the wait of a new build. This move-in ready, like-new home is ready for its next owner! Schedule your private showing today!
Set in the popular Hunt Place Ph 2 neighborhood, this 5-BR, 3-BA home offers a comfortable blend of space, style, and function. Thoughtfully planned, the interior provides 1,963 square feet of finished living space with an open, livable feel from room to room. The kitchen functions as the heart of the home with ample counter space, storage, and a natural connection to the main living areas. Open concept living and dining spaces create a comfortable setting for gatherings of all kinds. Outside, the property offers approximately 0.21 acres, giving ample room to relax, play, or plan future outdoor projects. Practical parking available makes everyday living easier for households with multiple vehicles. Hunt Place Ph 2 offers a well established community setting in Kathleen with convenient access to local shopping, dining, and major routes. With approximately 179 days on the market, this home is well positioned for the next owner. With an asking price of $349,000, this property represents an appealing opportunity in the current market.
Show more
417 Otters Ridge Drive - Map & Directions
view in Google Maps
Facts & features
School District Information
High School
Middle School
Elementary School
Additional Information about
Hunt Place Ph 2
Association
No
Additional Information about
417 Otters Ridge Drive
County
Neighborhood
Year Built
2024
Appliances
Dishwasher
Electric Water Heater
Microwave
Oven/Range (Combo)
Architectural Style
Brick 4 Side
Foundation
Slab
Construction Materials
Brick
Concrete
Cooling
Central Air
Electric
Fireplace Features
Gas Log
Flooring
Carpet
Laminate
Tile
Heating
Central
Electric
Home Warranty
No
Interior Features
High Ceilings
In-Law Floorplan
Master On Main Level
Separate Shower
Soaking Tub
Split Bedroom Plan
Vaulted Ceiling(s)
Walk-In Closet(s)
Kitchen Features
Kitchen Island
Pantry
Walk-in Pantry
Laundry Features
In Hall,Laundry Closet
Levels
One
Patio and Porch Features
Patio
Porch
Selling Status
Resale
Roof
Composition
Rooms
Family Room
Laundry
Sewer Type
Public Sewer
Showing Info
Public Sewer
Total Finished Area
1,963
Total Fire Places
1
Utilities
Electricity Available
Water Available
Water Source
Public
Master on the Main
Yes
Land Information
Lot Size
Less than .5 Acres
Lot Features
Level
Lot Size Estimated
0.21
Garages and Parking Information
Parking Features
Garage
Garage Door Opener
Tax Information
Taxes
$1,640
Tax Year
25
Tax ID Number
0W1040 264000
Show more
listed by real estate agent sharon holliday and southern classic realtors