Back

44 Fox Creek Drive

Braselton, GA 30517

Brody Wooten
call for more info
404-991-1965
Ask a Question
Send to a Friend
Schedule a Showing
Request More Info
More Homes In
Fox Creek
366 Fox Creek Drive, Braselton
Smart Mortgage Options
Dalton Carter
Lender
Lic. 1566538
Office:
Direct: 678-425-4140
AP Mortgage
340 Jesse Jewell Parkway
Suite 500A
Gainesville, GA 30501
Apply for a Loan
For Sale
MLS Number 10828601
5 Bedrooms
3 Bathrooms
0 Half Baths
2,661 Square Feet *estimated
Summary of 44 Fox Creek Drive
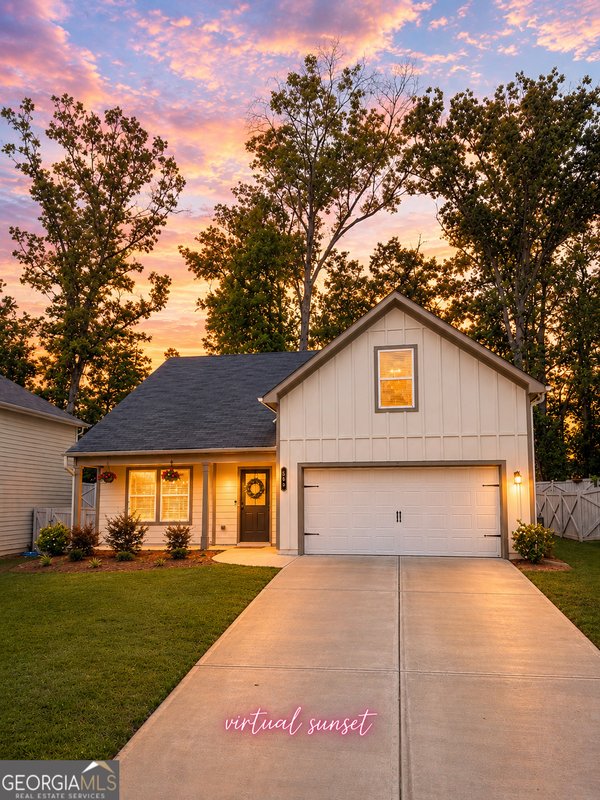
Welcome to 44 Fox Creek Drive in the desirable Fox Creek community of Braselton! This spacious 5-bedroom, 3-bath home offers the perfect blend of comfort, convenience, and flexibility for growing families, multi-generational households, or those looking for extra space to enjoy retirement living. The main level features an open and welcoming layout with a spacious living area, separate dining room, and a beautiful kitchen with granite countertops, tile backsplash, stainless steel appliances, ample cabinetry, and a breakfast area. A main-level bedroom and full bathroom provide the flexibility of a private guest suite, home office, or comfortable one-level living for family members or guests. Upstairs, the generous primary suite offers a peaceful retreat, along with additional bedrooms and a conveniently located laundry room. Step outside to enjoy a private, fully fenced backyard with a brand-new fence installed in 2026. The fully sodded yard is ideal for relaxing, entertaining, pets, or spending quality time with family. Fox Creek offers a peaceful neighborhood setting with walking trails, a scenic lake, and a clubhouse, with a swimming pool coming soon. The community provides a relaxed lifestyle with opportunities for outdoor recreation and family gatherings. Best of all, the **HOA fee is only approximately $700 per year, offering an affordable way to enjoy the community without a high HOA expense**. Conveniently located near Lake Lanier, Chateau Elan, shopping, dining, I-85, and I-985, this home provides both a peaceful suburban lifestyle and easy access to everything you need. Located in the Jackson County School District with Heroes Elementary, Legacy Knoll Middle, and West Jackson High School. School assignments should be independently verified with the school district. Whether you're raising a family, welcoming extended family, or looking for a comfortable and affordable home for the next chapter of life, 44 Fox Creek Drive is a wonderful opportunity to enjoy all that Braselton has to offer!
Discover this inviting 5-bedroom, 3-bath home located in the well established community of Fox Creek. Thoughtfully planned, the interior provides 2,661 square feet of finished living space with an open, livable feel from room to room. The kitchen was planned for both everyday meals and special occasions, with plenty of room to cook, serve, and connect. A central family room and dining area provide a welcoming place to unwind, gather, and enjoy time together. Outside, the property offers approximately 0.15 acres, giving ample room to relax, play, or plan future outdoor projects. The property includes parking available for multiple vehicles, offering convenience for residents and guests. Set within Fox Creek in Braselton, this home is close to schools, shopping, dining, and area attractions. This home has been available for approximately 8 days and continues to attract interest. With an asking price of $409,000, this property represents an appealing opportunity in the current market.
Show more
44 Fox Creek Drive - Map & Directions
view in Google Maps
Facts & features
School District Information
High School
Middle School
Elementary School
Additional Information about
Fox Creek
Association
Yes
Association Fee
$700
Association Fee Includes
Swimming
Community Features
Pool
Sidewalks
Neighborhood Pool
Yes
Additional Information about
44 Fox Creek Drive
County
Neighborhood
Year Built
2023
Appliances
Dishwasher
Disposal
Microwave
Architectural Style
Traditional
Foundation
Slab
Construction Materials
Concrete
Cooling
Ceiling Fan(s)
Central Air
Dining Room Features
L Shaped,Seats 12+
Fireplace Features
Living Room
Flooring
Carpet
Vinyl
Heating
Central
Home Warranty
No
Interior Features
Double Vanity
Other
Walk-In Closet(s)
Kitchen Features
Breakfast Area
Kitchen Island
Pantry
Laundry Features
Upper Level
Levels
Two
Selling Status
Resale
Roof
Composition
Rooms
Laundry
Loft
Office
Security Features
Smoke Detector(s)
Sewer Type
Public Sewer
Total Finished Area
2,661
Total Fire Places
1
Utilities
Cable Available
Electricity Available
Natural Gas Available
Phone Available
Sewer Available
Water Available
Water Source
Public
Land Information
Lot Size
Less than .5 Acres
Lot Features
Private
Lot Size Estimated
0.15
Fencing
Back Yard
Garages and Parking Information
Parking Total
2
Parking Features
Attached
Garage
Garage Door Opener
Tax Information
Taxes
$4,631
Tax Year
2025
Tax ID Number
123F 065
Show more
listed by real estate agent eric hong and keller williams realty atl. partners