Back

585 Country Ridge Drive

Hoschton, GA 30548

Brody Wooten
call for more info
404-991-1965
Ask a Question
Send to a Friend
Schedule a Showing
Request More Info
More Homes In
Creekside Village
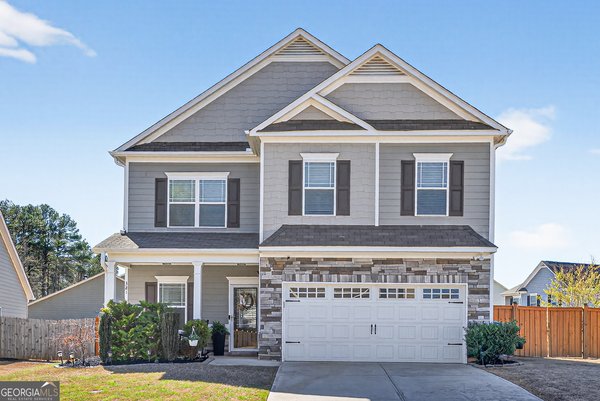
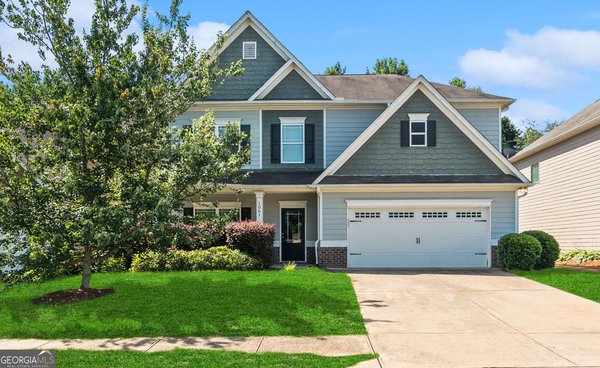
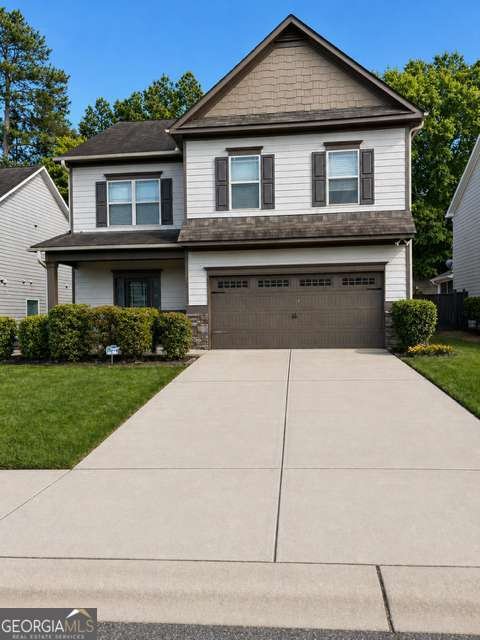
660 Country Ridge Drive, Hoschton
321 Eagles Bluff Way, Hoschton
1061 Blind Brook Circle, Hoschton
Smart Mortgage Options
Dalton Carter
Lender
Lic. 1566538
Office:
Direct: 678-425-4140
AP Mortgage
340 Jesse Jewell Parkway
Suite 500A
Gainesville, GA 30501
Apply for a Loan
For Sale
MLS Number 10741740
4 Bedrooms
2 Bathrooms
1 Half Baths
2,254 Square Feet *estimated
Summary of 585 Country Ridge Drive
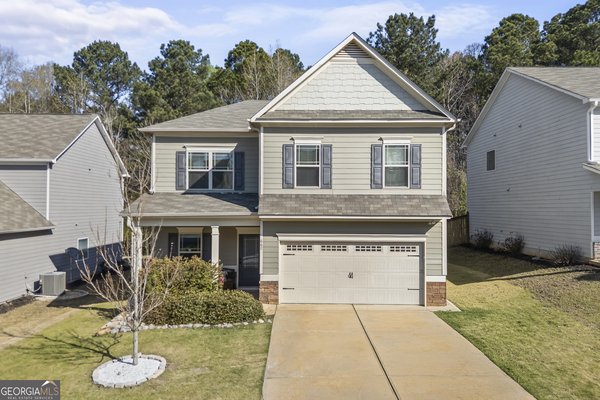
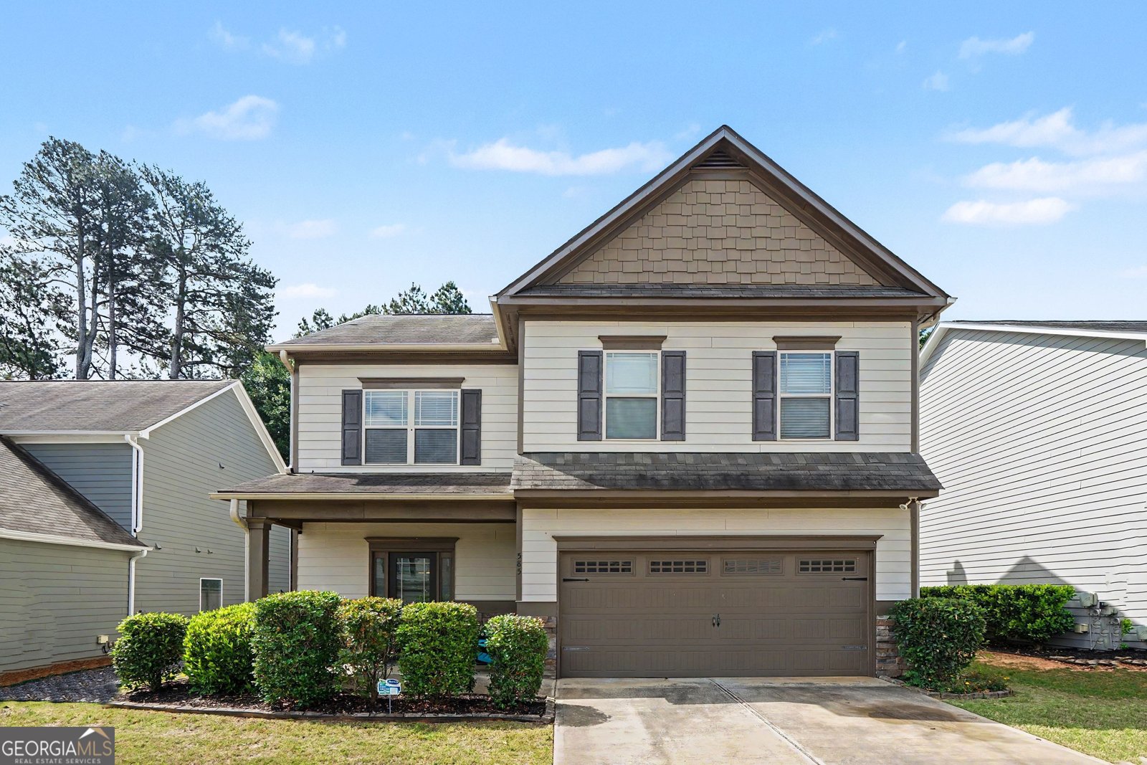
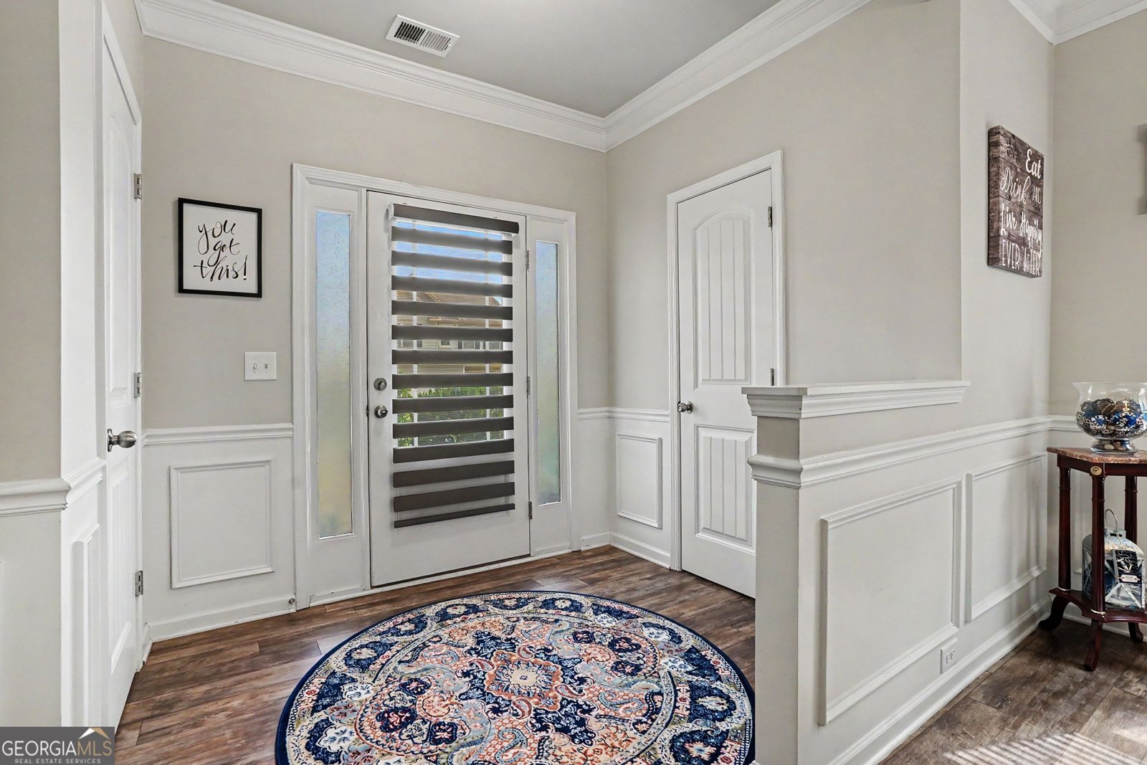
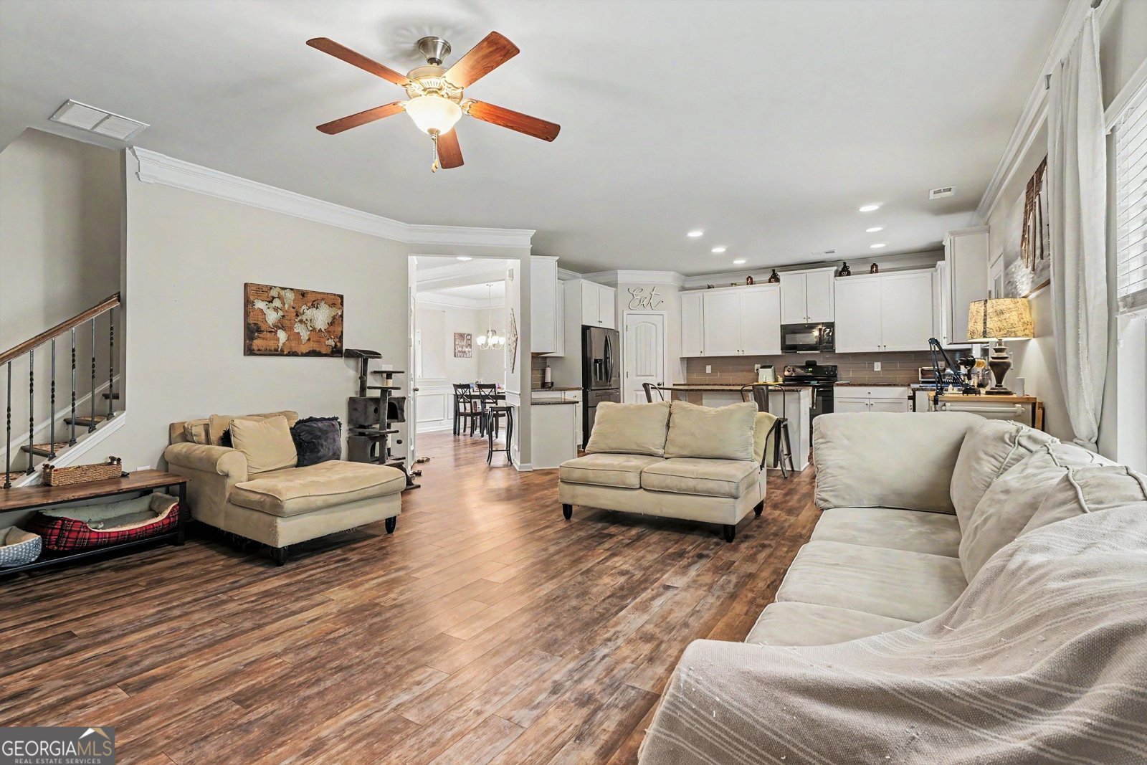
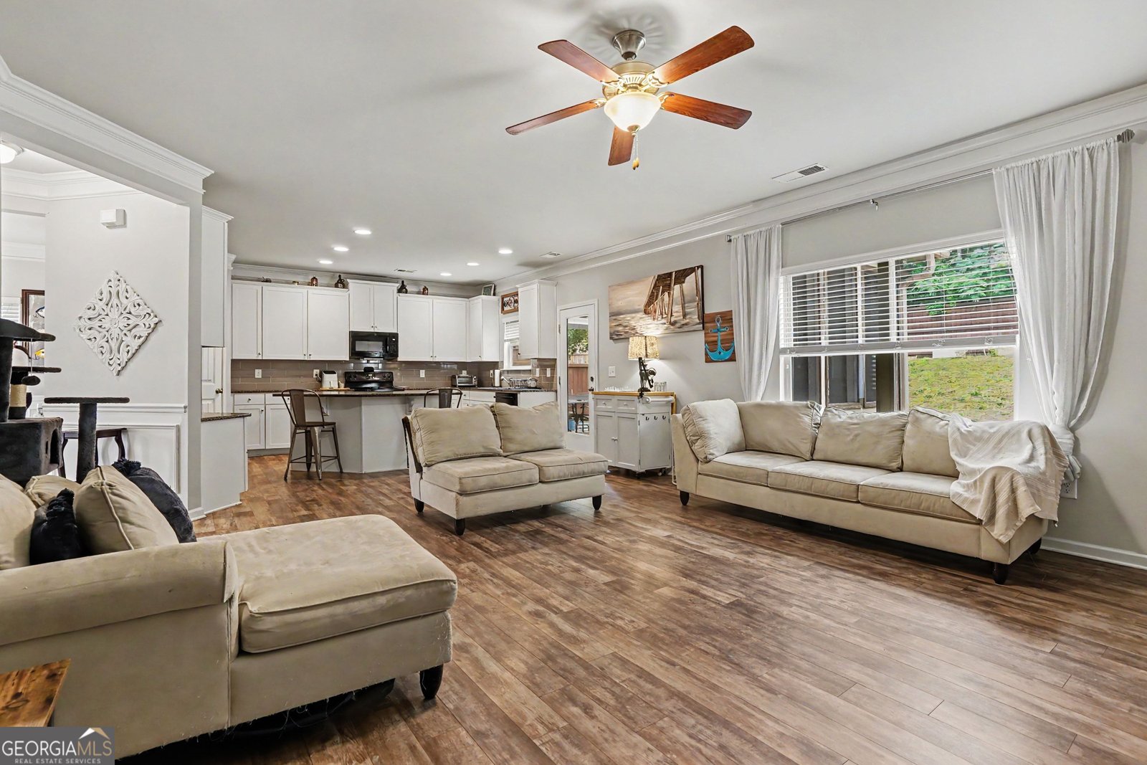
SPACIOUS 4-BEDROOM HOME WITH AN UPSTAIRS LOFT AND AN OVERSIZED PRIMARY SUITE WITH ITS OWN PRIVATE SITTING ROOM! Welcome to 585 Country Ridge Drive in Creekside Village, offering an open and functional floor plan with flexible spaces for everyday living, entertaining and working from home. The heart of the home is the open kitchen and great room, where a large center island, generous cabinetry and open sightlines into the main living space create a natural gathering place. Upgraded flooring throughout the main level adds to the home's cohesive feel, while the separate dining area provides additional space for entertaining. Upstairs, the versatile loft provides valuable additional living space and could easily function as a home office, playroom, media area, homework space or second family room. The oversized primary suite is one of the home's standout features, offering its own private sitting area that provides even more flexibility for a reading area, home office, exercise space or quiet retreat. The spacious primary bathroom and walk-in closet complete the suite. Three additional bedrooms provide plenty of room for guests, family or additional work-from-home space. Outside, enjoy the backyard and neighborhood setting, while Creekside Village offers community amenities including a swimming pool and sidewalks. Conveniently located near shopping, dining and everyday amenities, this home combines an open main-level layout with the extra spaces buyers are looking for upstairs. 4 bedrooms. Upstairs loft. Oversized primary suite with private sitting area. Open kitchen and great room. Community pool. A flexible floor plan with room to make it your own.
Set in the popular Creekside Village neighborhood, this 4-BR, 2-BA home offers a comfortable blend of space, style, and function. With 2,254 square feet of finished living space, this floor plan offers generous gathering spaces as well as comfortable private retreats. A bright, open kitchen offers generous workspace, storage, and a direct view into the main gathering spaces. Open concept living and dining spaces create a comfortable setting for gatherings of all kinds. Outside, the property offers approximately 0.15 acres, giving ample room to relax, play, or plan future outdoor projects. With parking available for multiple vehicles, the home provides flexible options for families and visitors. Residents of Creekside Village enjoy a blend of neighborhood charm and easy access to everyday conveniences. Currently listed for about 98 days, this property combines space, style, and value. With an asking price of $405,000, this property represents an appealing opportunity in the current market.
Show more
585 Country Ridge Drive - Map & Directions
view in Google Maps
Facts & features
School District Information
High School
Middle School
Elementary School
Additional Information about
Creekside Village
Association
Yes
Association Fee
$650
Association Fee Includes
Other
Community Features
Pool
Sidewalks
Neighborhood Pool
Yes
Additional Information about
585 Country Ridge Drive
County
Neighborhood
Year Built
2018
Architectural Style
Traditional
Foundation
Slab
Construction Materials
Vinyl Siding
Cooling
Central Air
Fireplace Features
Living Room
Flooring
Carpet
Heating
Central
Home Warranty
No
Interior Features
Walk-In Closet(s)
Levels
Two
Selling Status
Resale
Roof
Composition
Rooms
Laundry
Other
Security Features
Carbon Monoxide Detector(s)
Smoke Detector(s)
Sewer Type
Public Sewer
Listing Conditions
As Is
Total Finished Area
2,254
Total Fire Places
1
Utilities
Electricity Available
Water Available
Water Source
Public
Window Features
Double Pane Windows
Land Information
Lot Size
Less than .5 Acres
Lot Features
Private
Lot Size Estimated
0.15
Fencing
Fenced
Water Front Features
No Dock Or Boathouse
Garages and Parking Information
Parking Total
2
Parking Features
Garage
Tax Information
Taxes
$4,681
Tax Year
2025
Tax ID Number
119A 012
Show more
listed by real estate agent tiffany wilbourn and mark spain real estate