Back

190 Elm Street

Jefferson, GA 30549

Brody Wooten
call for more info
404-991-1965
Ask a Question
Send to a Friend
Schedule a Showing
Request More Info
Smart Mortgage Options
Dalton Carter
Lender
Lic. 1566538
Office:
Direct: 678-425-4140
AP Mortgage
340 Jesse Jewell Parkway
Suite 500A
Gainesville, GA 30501
Apply for a Loan
For Sale
MLS Number 10833089
4 Bedrooms
3 Bathrooms
0 Half Baths
2,349 Square Feet *estimated
Summary of 190 Elm Street
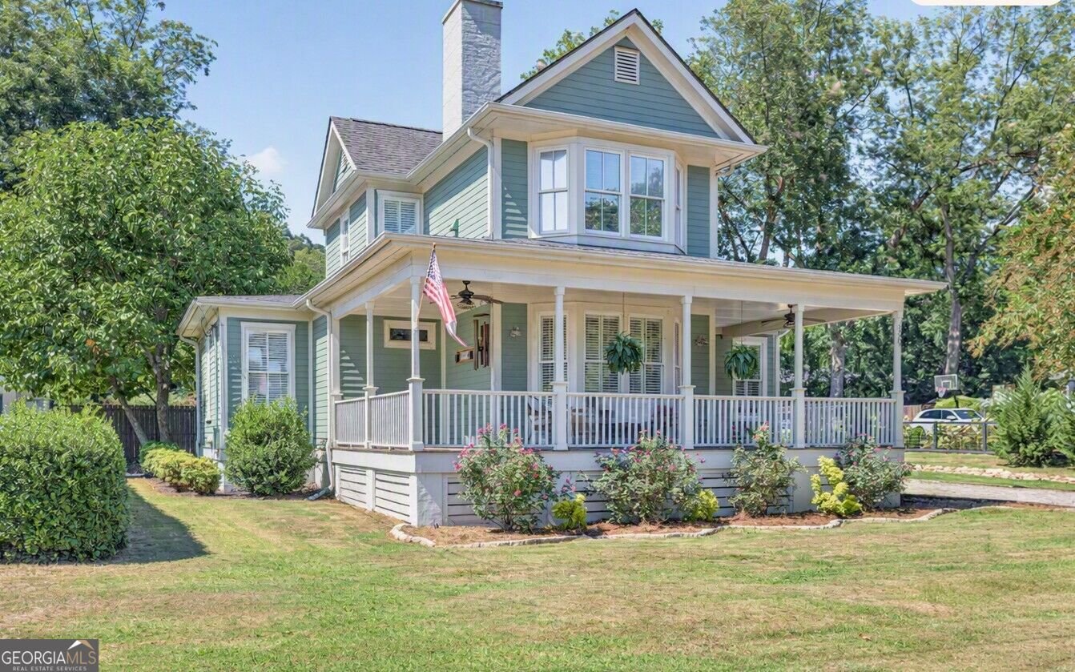
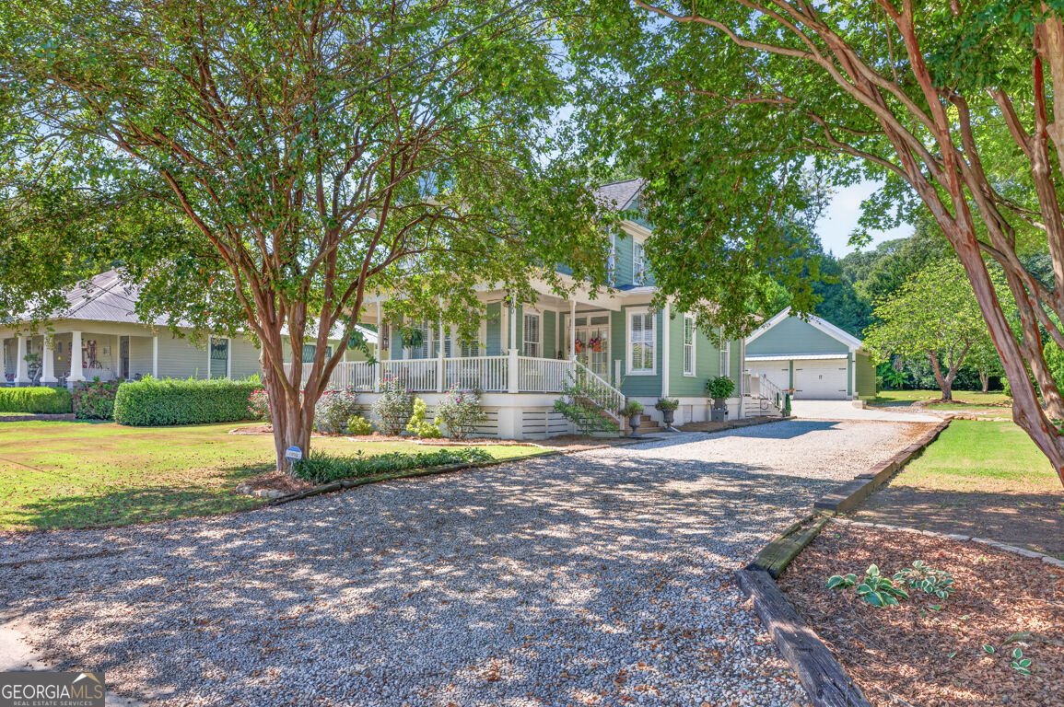
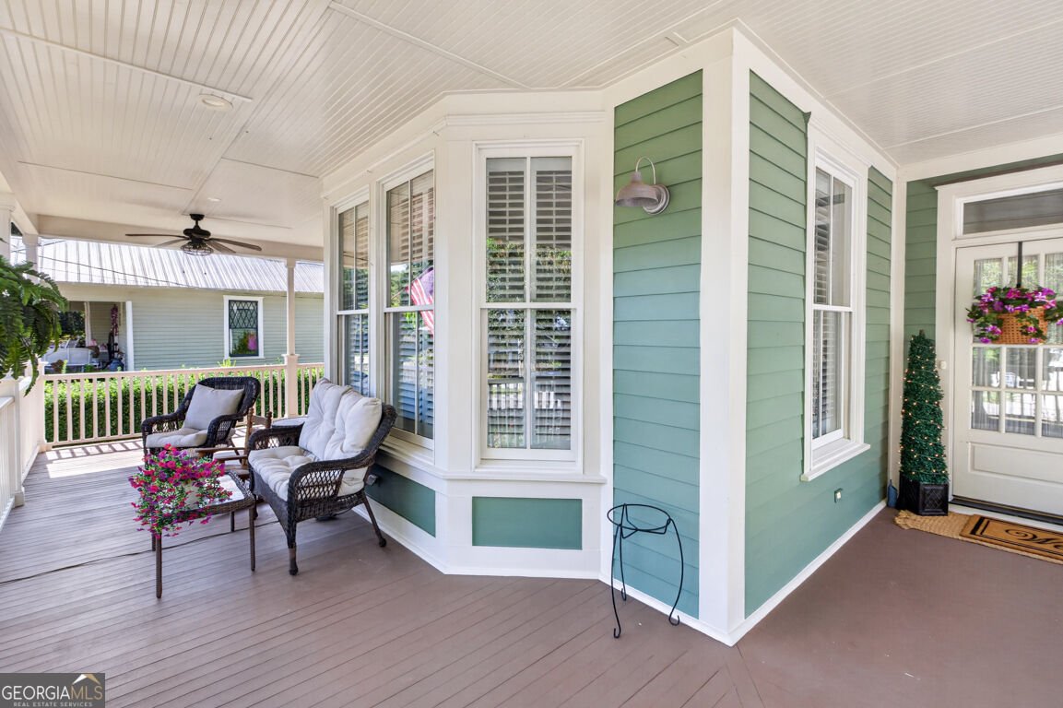
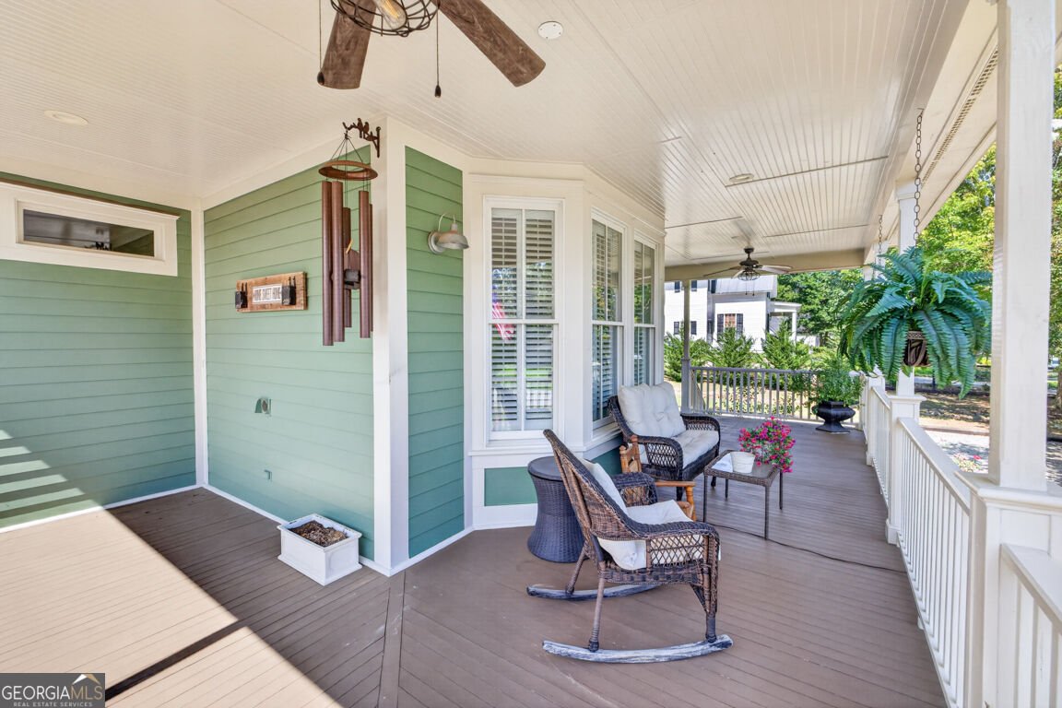
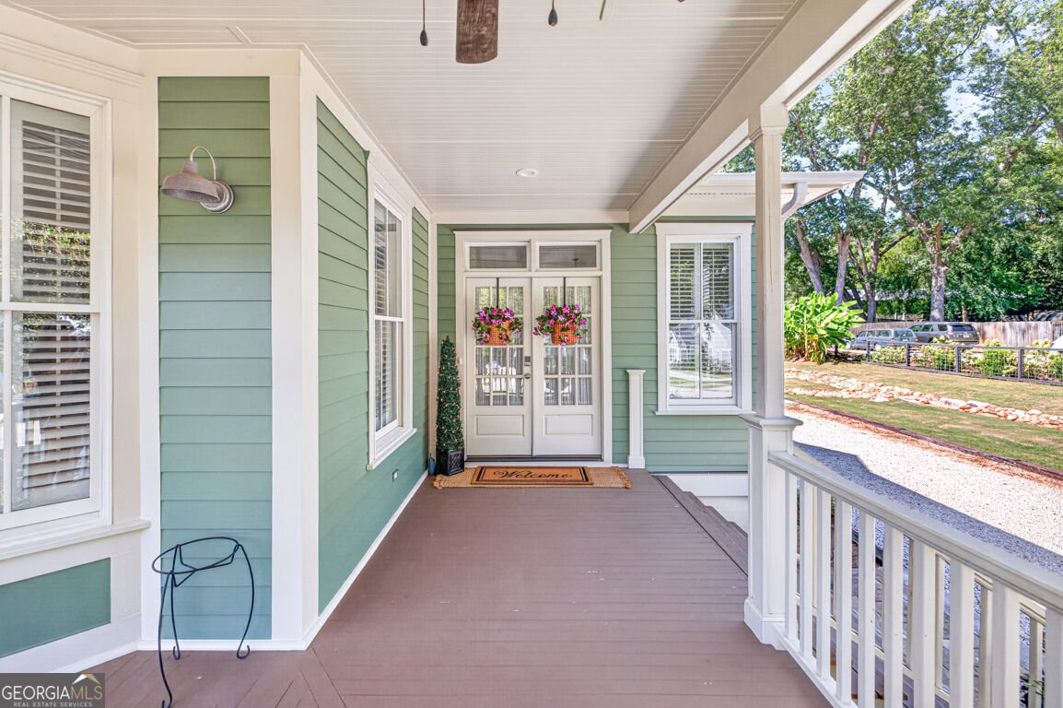
This bright and charming 2006-built home sits in the heart of Jefferson, offering the kind of walkable lifestyle everyone wants today. From your front door, you can stroll to the local bakery, shops, restaurants, downtown Jefferson, and the highly rated Jefferson City schools. A classic wrap-around front porch adds timeless Southern charm and character and creates an inviting outdoor space perfect for relaxing or gathering with friends. Inside, the home is beautifully updated and impeccably maintained, with wood floors throughout that enhance the warm, cozy atmosphere. The family room centers around a striking wood-burning fireplace with an iron hearth, complemented by built-in shelving, plantation shutters, and ceiling fans. A full yard irrigation system, audio wired sound speakers on main, a convenient central vacuum system and a dedicated coffee bar add thoughtful touches to everyday living. The main level features a comfortable master suite with a newly remodeled bathroom, along with a second bedroom that works well as an office, nursery, or guest room. A second full bath completes the main floor. Upstairs, two additional bedrooms, a full bathroom, and generous closet space provide plenty of room for family or guests. The kitchen has been recently upgraded with new quartz countertops, resurfaced cabinets, fresh hardware, and a stylish new backsplash. A breakfast bar overlooks the dining and family rooms, creating an easy flow for entertaining and daily life. Set on just over half an acre, the property offers a back deck overlooking a large fenced backyard, an additional unfenced natural area, and a spacious storage building. The spacious detached two-car garage with a 220-volt outlet for EV charger provides ample room for storage or a workshop, and the long driveway ensures plenty of parking. With no HOA and a peaceful, tree-filled street, this home delivers both privacy and convenience in one of Jefferson's most desirable locations.
This 4-bed, 3-bath residence in Jefferson offers the flexibility of a non HOA setting while still providing comfortable everyday living. With 2,349 square feet of finished living space, this floor plan offers generous gathering spaces as well as comfortable private retreats. A bright, open kitchen offers generous workspace, storage, and a direct view into the main gathering spaces. A central family room and dining area provide a welcoming place to unwind, gather, and enjoy time together. Outside, the property offers approximately 0.53 acres, giving ample room to relax, play, or plan future outdoor projects. Practical parking available for multiple vehicles makes everyday living easier for households with multiple vehicles. The location provides quick access to Jefferson amenities while offering the flexibility of living outside a subdivision with no required HOA. With only a few days on the market, this property is a must see for buyers watching the area. Currently offered at $519,900, this home delivers a strong combination of space, condition, and location.

Show more
190 Elm Street - Map & Directions
view in Google Maps
Facts & features
School District Information
High School
Middle School
Elementary School
Additional Information about
None
Association
No
Community Features
Walk To Schools
Walk To Shopping
Additional Information about
190 Elm Street
County
Neighborhood
Year Built
2006
Appliances
Dishwasher
Disposal
Electric Water Heater
Microwave
Refrigerator
Stainless Steel Appliance(s)
Architectural Style
Traditional
Foundation
Crawl Space
Construction Materials
Concrete
Cooling
Ceiling Fan(s)
Central Air
Dining Room Features
Separate Room
Fireplace Features
Family Room
Flooring
Hardwood
Tile
Heating
Central
Home Warranty
No
Interior Features
Bookcases
Central Vacuum
Double Vanity
High Ceilings
Master On Main Level
Separate Shower
Soaking Tub
Walk-In Closet(s)
Kitchen Features
Breakfast Bar
Solid Surface Counters
Laundry Features
Common Area
Levels
Two
Financing Available
Cash
Conventional
FHA
Other Structures
Shed(s),Workshop
Selling Status
Resale
Roof
Composition
Rooms
Laundry
Office
Security Features
Smoke Detector(s)
Sewer Type
Public Sewer
Total Finished Area
2,349
Total Fire Places
1
Utilities
Cable Available
Electricity Available
Natural Gas Available
Phone Available
Water Available
Water Source
Public
Master on the Main
Yes
Land Information
Lot Size
.5 to 1 Acre
Lot Features
Level
Open Lot
Private
Lot Size Estimated
0.53
Fencing
Back Yard
Fenced
View
City
Garages and Parking Information
Parking Total
2
Parking Features
Detached
Garage
Garage Door Opener
Parking Pad
Storage
Detached Garage
Yes
Tax Information
Taxes
$3,338
Tax Year
2025
Tax ID Number
J05 042
Show more
listed by real estate agent susan craig and chapman hall professionals realty