Back

130 Colby Circle

Dublin, GA 31021

Brody Wooten
call for more info
404-991-1965
Ask a Question
Send to a Friend
Schedule a Showing
Request More Info
Smart Mortgage Options
Dalton Carter
Lender
Lic. 1566538
Office:
Direct: 678-425-4140
AP Mortgage
340 Jesse Jewell Parkway
Suite 500A
Gainesville, GA 30501
Apply for a Loan
For Sale
MLS Number 10845583
4 Bedrooms
3 Bathrooms
0 Half Baths
2,881 Square Feet *estimated
Summary of 130 Colby Circle
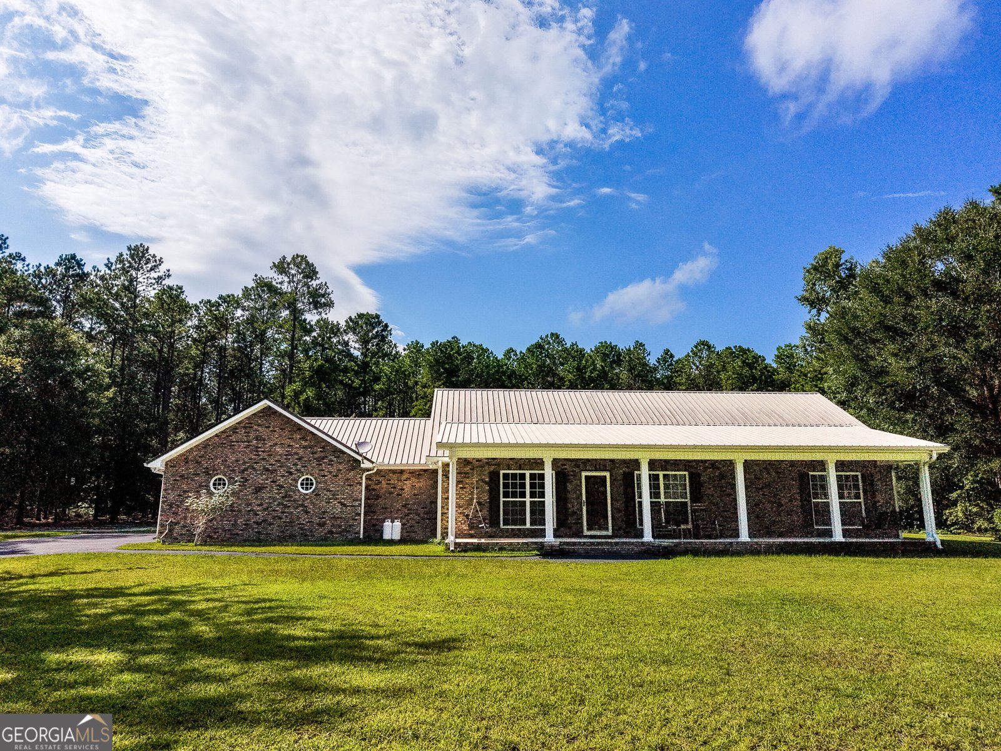
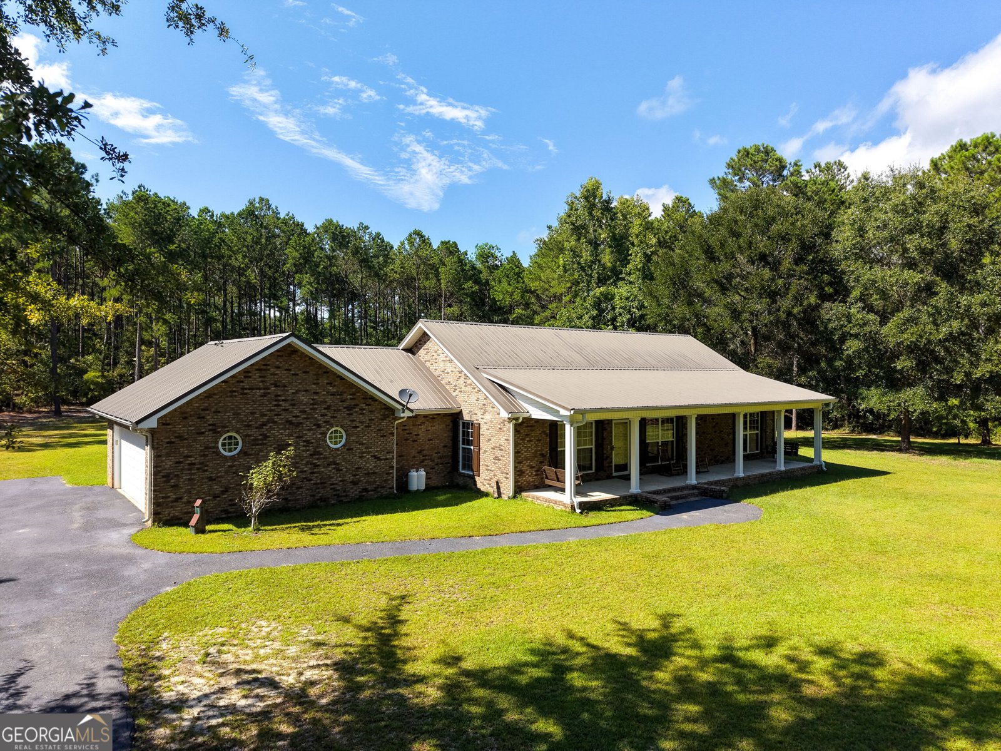
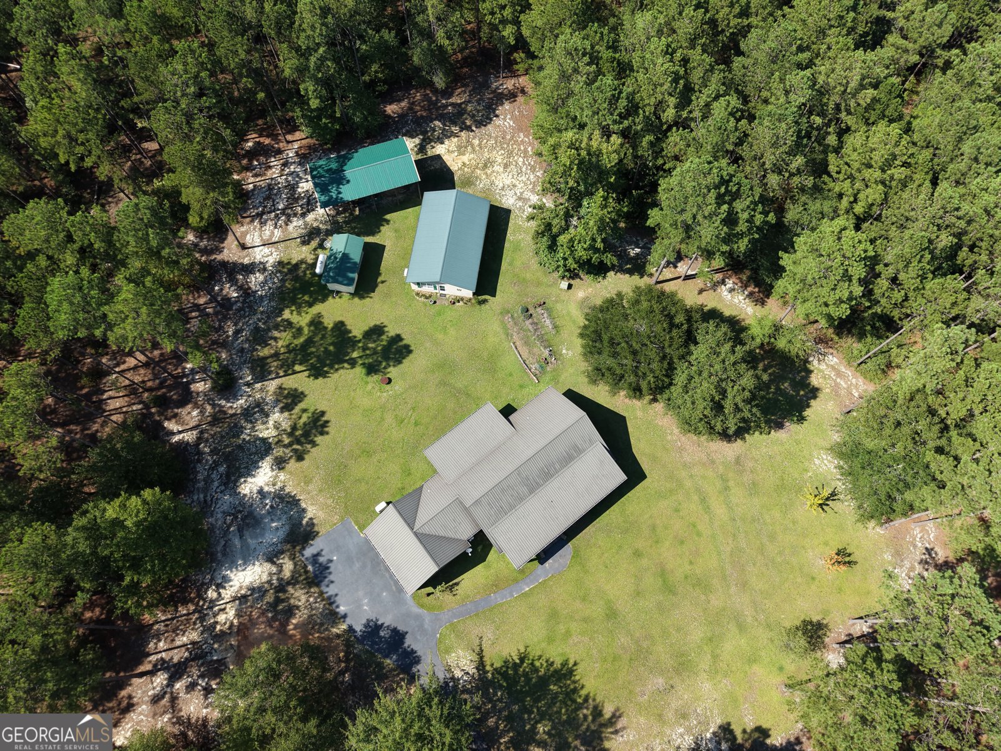
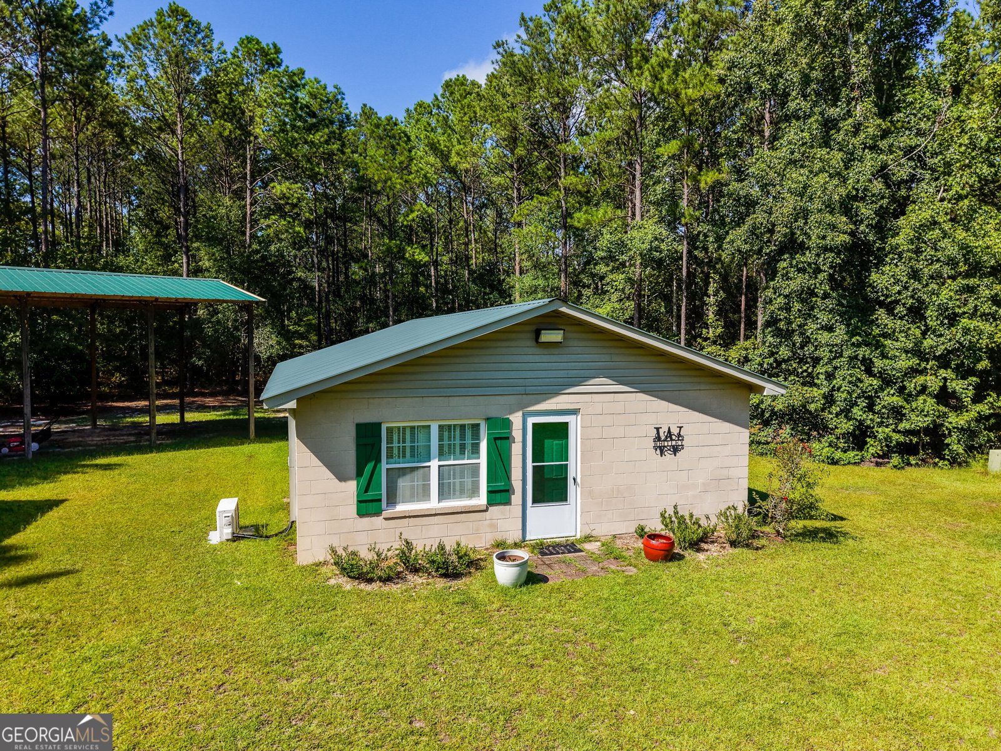
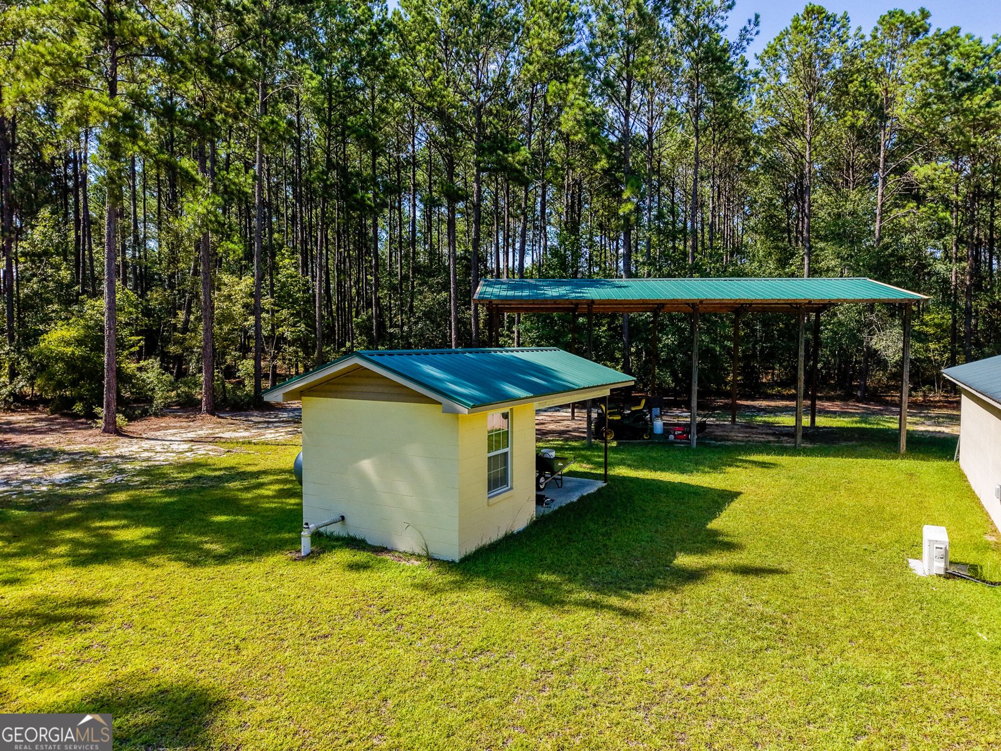
SPACE, PRIVACY, AND ENDLESS POSSIBILITIES await at 130 Colby Circle in Dublin! Situated on over 4 peaceful acres, this unique property offers a beautiful brick main residence plus a separate second building that provides incredible flexibility for guests, extended family, a home office, hobby space, or additional living quarters. The main home features 3 bedrooms, 2 bathrooms, an attached 2-car garage, and a warm, inviting living area anchored by a gas fireplace. The spacious kitchen offers abundant cabinetry, beautiful countertops, stainless appliances, and plenty of room for everyday living and entertaining. Step outside to the screened-in back porch, the perfect place to enjoy quiet mornings, afternoon breezes, or evenings overlooking the serene property. A major bonus is the 24kW Generac whole-property generator, offering added peace of mind and dependable backup power for the entire property. The second building adds even more value, featuring 1 bedroom, 1 bathroom, a garage door at the rear, generous storage space, and gas appliances for a full kitchen setup. Whether you envision a guest house, private suite, studio, workshop, recreation space, or multi-generational living arrangement, this building opens the door to countless possibilities. Surrounded by mature trees and generous open space, the property offers a wonderfully quiet and peaceful atmosphere while still giving you the convenience of being in the Dublin area. Two buildings. Four acres. Multiple living spaces. Whole-property generator. Endless potential. Properties offering this combination of acreage, versatility, and privacy are hard to find - schedule your private showing of 130 Colby Circle today!
Discover this inviting 4-bedroom, 3-bath home located in the well established community of Scotland Country Estates. Thoughtfully planned, the interior provides 2,881 square feet of finished living space with an open, livable feel from room to room. A bright, open kitchen offers generous workspace, storage, and a direct view into the main gathering spaces. The main living areas are filled with natural light and provide an easy flow for hosting friends or enjoying quiet evenings at home. Outside, the property offers approximately 4.05 acres, giving ample room to relax, play, or plan future outdoor projects. With parking available, the home provides flexible options for families and visitors. Residents of Scotland Country Estates enjoy a blend of neighborhood charm and easy access to everyday conveniences. With approximately 46 days on the market, this home is well positioned for the next owner. With an asking price of $525,000, this property represents an appealing opportunity in the current market.
▾ Show more
130 Colby Circle - Map & Directions
view in Google Maps
Facts & features
School District Information
High School
Middle School
Elementary School
Additional Information about
Scotland Country Estates
Association
No
Additional Information about
130 Colby Circle
County
Year Built
2016
Appliances
Cooktop
Dishwasher
Dryer
Electric Water Heater
Microwave
Oven (Wall)
Refrigerator
Stainless Steel Appliance(s)
Washer
Architectural Style
Brick 4 Side
Other
Foundation
Slab
Construction Materials
Block
Brick
Cooling
Central Air
Heat Pump
Dining Room Features
Dining Rm/Living Rm Combo
Exterior Features
Garden
Fireplace Features
Gas Log
Living Room
Flooring
Laminate
Other
Heating
Central
Heat Pump
Home Warranty
No
Interior Features
In-Law Floorplan
Master On Main Level
Pulldown Attic Stairs
Roommate Plan
Soaking Tub
Tile Bath
Walk-In Closet(s)
Whirlpool Bath
Kitchen Features
Kitchen Island
Pantry
Second Kitchen
Solid Surface Counters
Walk-in Pantry
Laundry Features
In Hall
Levels
One
Other Structures
Garage(s),Guest House,Outbuilding,Second Garage,Second Residence,Shed(s),Workshop
Patio and Porch Features
Patio
Porch
Screened
Selling Status
Resale
Roof
Metal
Rooms
Family Room
Laundry
Office
Sewer Type
Septic Tank
Total Finished Area
2,881
Total Fire Places
1
Utilities
Cable Available
Electricity Available
High Speed Internet
Phone Available
Propane
Water Available
Water Source
Well
Master on the Main
Yes
Land Information
Lot Size
2 to 5 Acres
Lot Features
Level
Lot Size Estimated
4.05
Garages and Parking Information
Parking Features
Attached
Detached
Garage
Garage Door Opener
Kitchen Level
RV/Boat Parking
Storage
Detached Garage
Yes
Tax Information
Taxes
$2,551
Tax Year
25
Tax ID Number
186 004 C
▾ Show more
listed by real estate agent and chelle realty