Back

575 Bessie Lane

Jasper, GA 30143

Brody Wooten
call for more info
404-991-1965
Ask a Question
Send to a Friend
Schedule a Showing
Request More Info
Smart Mortgage Options
Dalton Carter
Lender
Lic. 1566538
Office:
Direct: 678-425-4140
AP Mortgage
340 Jesse Jewell Parkway
Suite 500A
Gainesville, GA 30501
Apply for a Loan
For Sale
MLS Number 10834380
3 Bedrooms
2 Bathrooms
1 Half Baths
3,905 Square Feet *estimated
Summary of 575 Bessie Lane
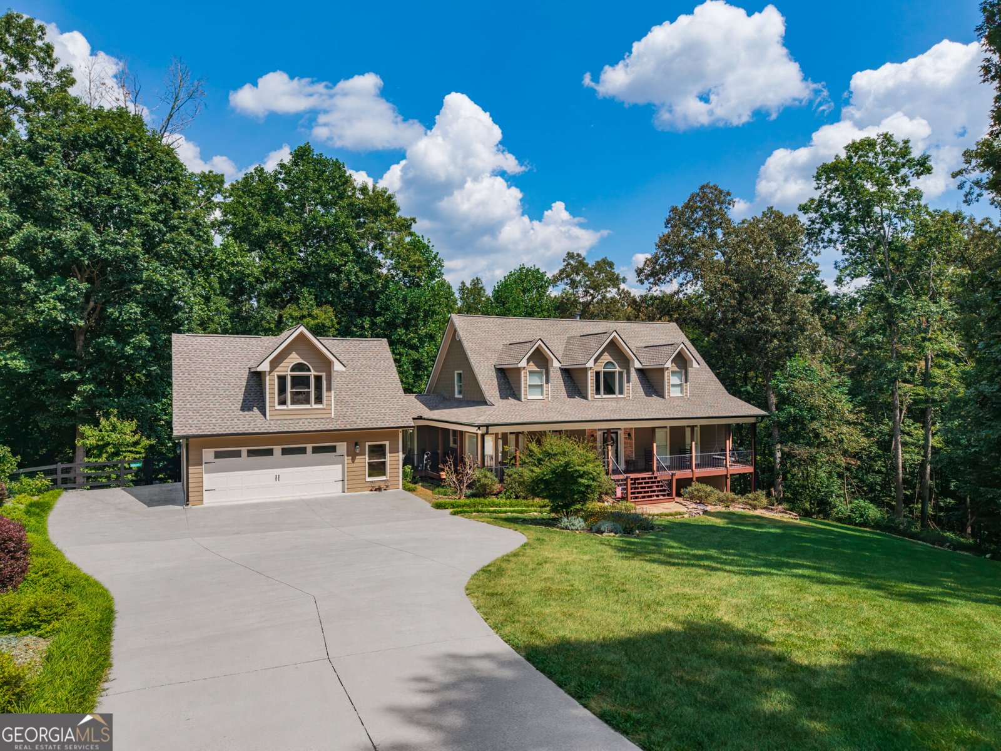
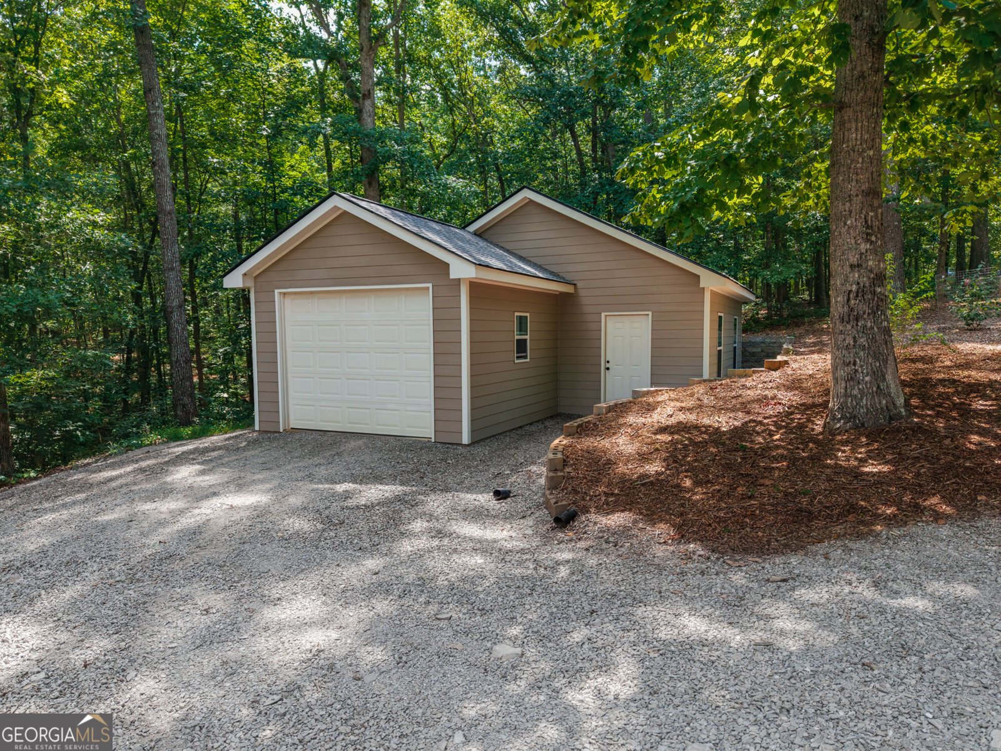
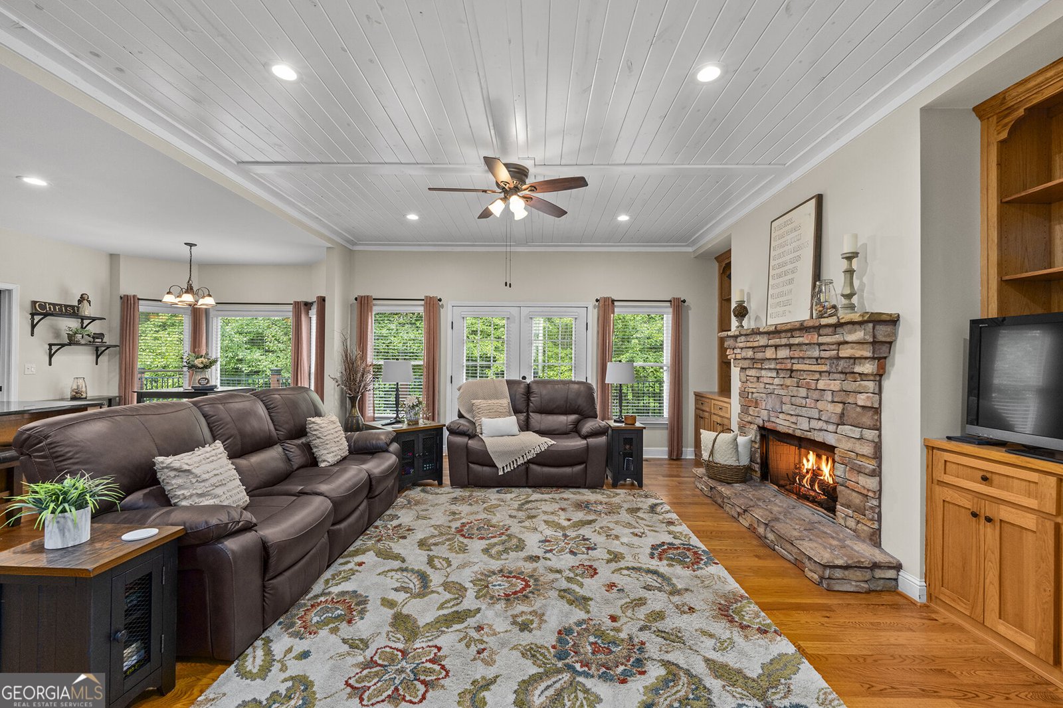
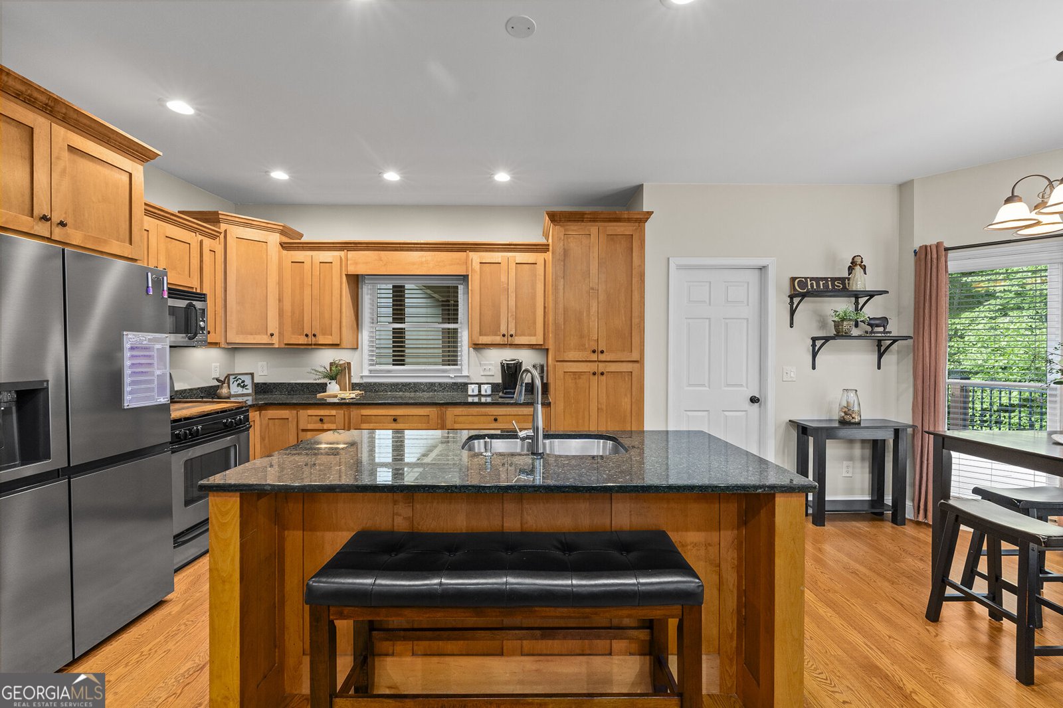
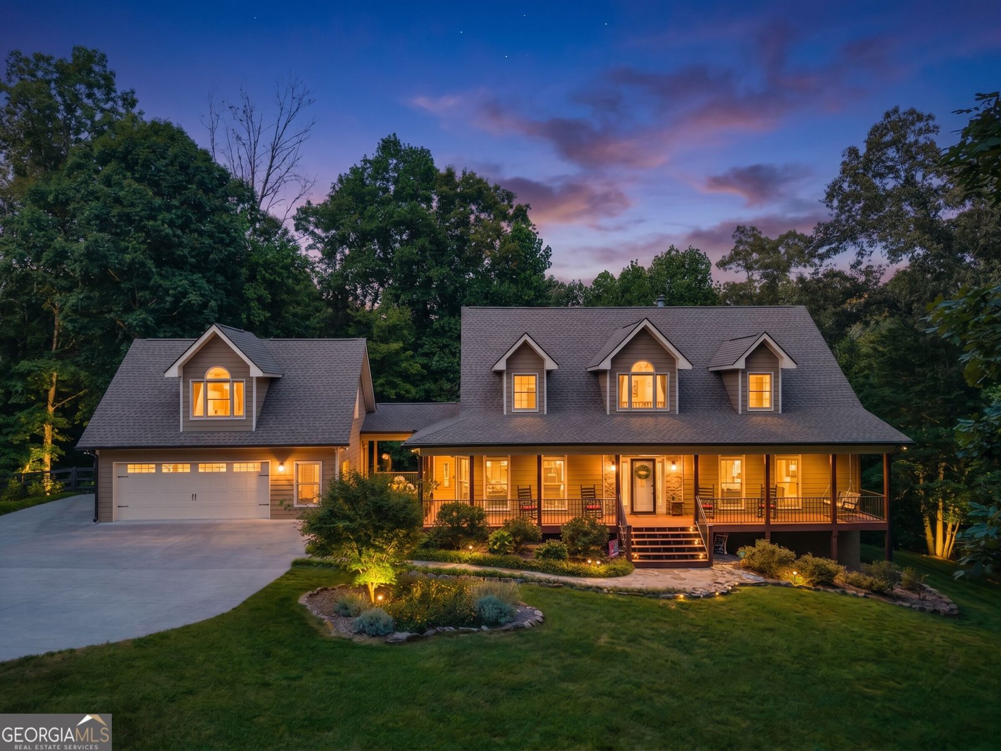
Imagine waking up to 6.5 beautiful acres, tucked away on the Pickens/Cherokee line, where privacy, nature, and endless possibilities come together. Welcome to 575 Bessie Lane-a one-of-a-kind property offering ranch-style living, incredible workshop space, and room to create the lifestyle you've always dreamed of. As you travel down the gravel driveway, you're immediately greeted by peaceful surroundings, abundant wildlife, and a beautifully wooded setting complete with private walking trails to enjoy the outdoors right from your own backyard. The exterior of this property is truly a destination in itself, offering multiple workshop areas perfect for hobbyists, craftsmen, entrepreneurs, or anyone in need of exceptional space and flexibility. In addition to the home, you'll find a detached workshop as well as a detached two-car garage featuring a loft above-ideal for a workshop, studio, guest space, home office, or potential multigenerational living setup. The home also has a generator. Step onto the expansive wraparound porch, complete with durable composite decking designed to withstand both time and nature, and imagine peaceful mornings with coffee or evenings spent taking in the beauty of your surroundings. Inside, a soaring two-story foyer filled with natural light welcomes you home. The open-concept living area is warm and inviting, featuring beautiful hardwood floors, a stunning stone fireplace, custom built-ins, and a charming shiplap ceiling that creates a cozy, character-filled atmosphere. The spacious kitchen is designed for gathering, offering beautiful wood cabinetry, granite countertops, a large eat-in island, and a cozy breakfast nook framed by a bay window overlooking the natural landscape. Just off the kitchen, a generous mudroom and laundry room provide abundant storage and convenient access to the covered walkway leading to the detached garage. For more formal occasions, the separate dining room showcases custom trim work and wood detailing, adding warmth and timeless character to the home. The main-level primary suite is a true retreat, complete with a beautiful sunroom that invites the outdoors in and provides the perfect place to enjoy every season, right of your own bedroom! The spacious primary bath features a large soaking tub, walk-in shower, and a custom vanity area designed for both comfort and functionality. This space is truly a retreat at the end of the day. Upstairs, an expansive loft and bonus room provide endless possibilities. Complete with a cozy built-in reading nook by the window, this space is ideal for a home office, library, craft room, playroom, or additional living area. Two generously sized bedrooms and a shared bathroom complete the upper level. Storage is abundant throughout this home, from the detached garages and workshop spaces to the mudroom, unfinished basement, linen storage, and multiple attic areas that have already been partially finished and are ready for future expansion or organized storage. The unfinished basement adds even more opportunity, featuring a wood-burning fireplace, partially finished bathroom, and walk-out access-offering the perfect blank canvas for additional living space, a workshop, recreation room, or guest suite. Offering privacy, functionality, character, and endless possibilities, 575 Bessie Lane is more than just a home-it's a lifestyle. Come experience all that this incredible property has to offer!
Welcome to this 3-bedroom, 2-bath home in Jasper, set outside of a formal subdivision with no mandatory HOA. With 3,905 square feet of finished living space, this floor plan offers generous gathering spaces as well as comfortable private retreats. The kitchen was planned for both everyday meals and special occasions, with plenty of room to cook, serve, and connect. Open concept living and dining spaces create a comfortable setting for gatherings of all kinds. Outside, the property offers approximately 6.68 acres, giving ample room to relax, play, or plan future outdoor projects. Practical parking available for multiple vehicles makes everyday living easier for households with multiple vehicles. Set outside of a formal subdivision, this address in Jasper offers a more independent feel with no mandatory HOA. Recently listed and already on many buyers radar, this home is a fresh opportunity. With an asking price of $799,900, this property represents an appealing opportunity in the current market.
Show more
575 Bessie Lane - Map & Directions
view in Google Maps
Facts & features
School District Information
High School
Middle School
Elementary School
Additional Information about
None
Association
No
Additional Information about
575 Bessie Lane
County
Neighborhood
Year Built
2004
Appliances
Dishwasher
Dryer
Microwave
Other
Refrigerator
Washer
Architectural Style
Craftsman
Traditional
Basement
Bath/Stubbed
Daylight
Unfinished
Construction Materials
Stone
Cooling
Central Air
Dining Room Features
Separate Room
Fireplace Features
Basement
Gas Log
Living Room
Other
Flooring
Carpet
Hardwood
Tile
Heating
Central
Electric
Home Warranty
No
Interior Features
Beamed Ceilings
High Ceilings
Walk-In Closet(s)
Laundry Features
In Mud Room,Other
Levels
Two
Other Structures
Other,Workshop
Patio and Porch Features
Deck
Selling Status
Resale
Rooms
Bonus Room
Laundry
Library
Other
Sewer Type
Septic Tank
Total Finished Area
3,905
Total Fire Places
3
Water Source
Shared Well
Land Information
Lot Size
More than 5 Acres
Lot Features
Other
Private
Lot Size Estimated
6.68
Fencing
Back Yard
Garages and Parking Information
Parking Total
2
Parking Features
Garage
Tax Information
Taxes
$4,165
Tax Year
2025
Tax ID Number
065-000-092-025
Show more
listed by real estate agent patty driggers and keller williams rlty. partners