Back

421 Madison Avenue

Eatonton, GA 31024

Brody Wooten
call for more info
404-991-1965
Ask a Question
Send to a Friend
Schedule a Showing
Request More Info
More Homes In
Historic Distrt
201 Madison Avenue, Eatonton
Smart Mortgage Options
Dalton Carter
Lender
Lic. 1566538
Office:
Direct: 678-425-4140
AP Mortgage
340 Jesse Jewell Parkway
Suite 500A
Gainesville, GA 30501
Apply for a Loan
For Sale
MLS Number 10866504
3 Bedrooms
3 Bathrooms
1 Half Baths
3,617 Square Feet *estimated
Summary of 421 Madison Avenue
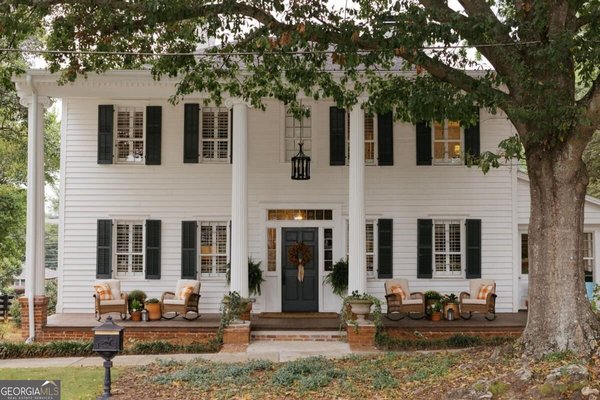
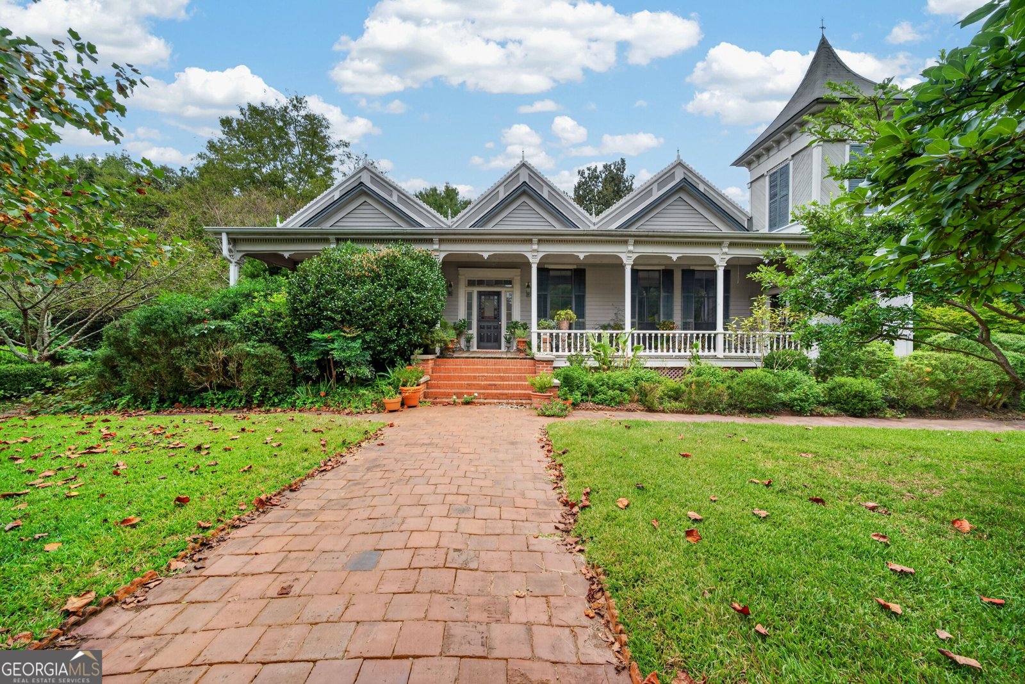
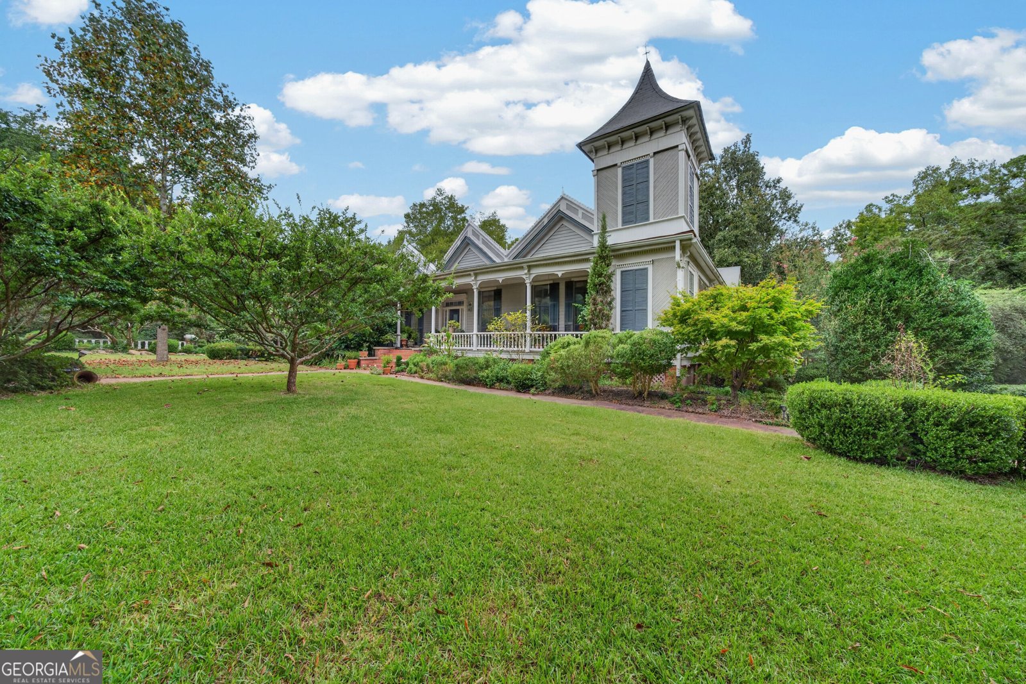
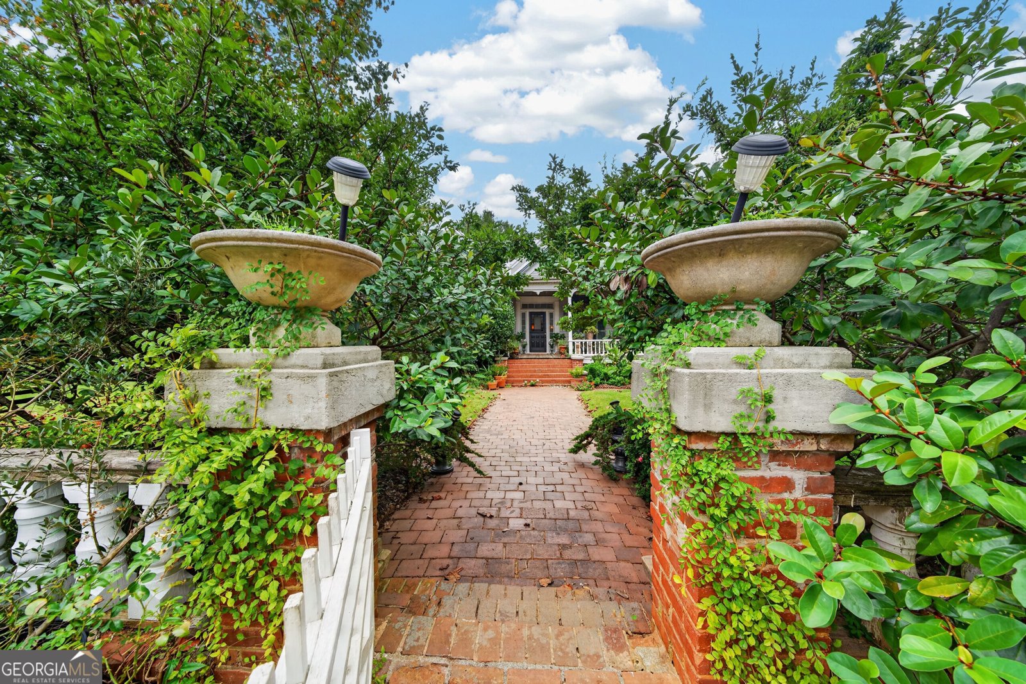
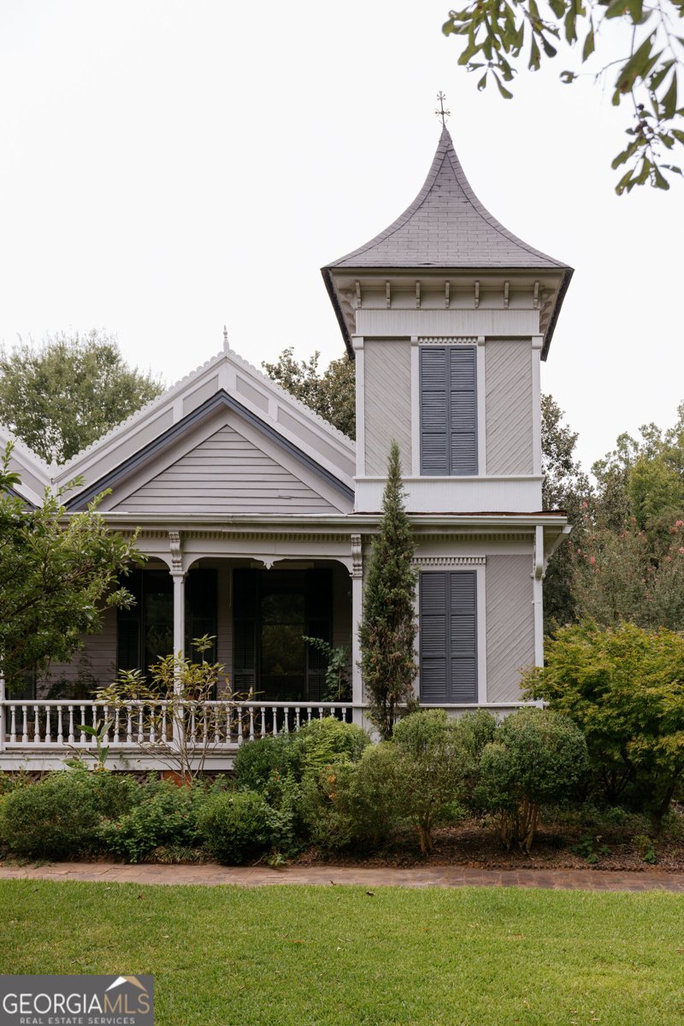
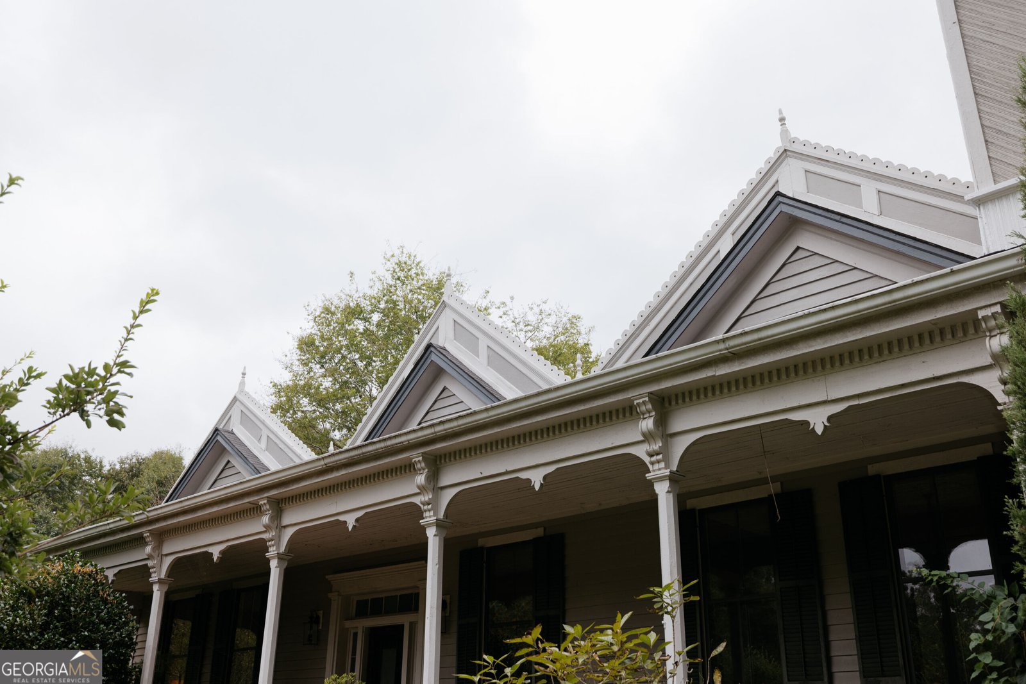
A rare opportunity to own one of Eatonton's true architectural treasures. Known as the historic Wilkins-Cooper-Jenkins House and dating to circa 1814-1818, this remarkable residence is recognized as the oldest home on Madison Avenue and is featured on Eatonton's Historic Walking Tour. Originally constructed as a Federal cottage, the home evolved over generations with Greek Revival and later Gothic Revival influences before Judge W.F. Jenkins moved it to its present setting in 1909. Set on 5.69 private, park-like acres in the heart of historic Eatonton, the home offers approximately 3,676 square feet with 3 bedrooms, 3.5 baths, 4 fireplaces and 4 porches. Extraordinary original details remain beautifully intact, including antique heart-pine floors, lath-and-plaster walls, decorative plaster moldings and ceiling medallions, original millwork and picture rails, floor-to-ceiling windows, wavy glass and stained glass. The extensive renovation was thoughtfully completed with respect for the home's history. The fully integrated kitchen by Oconee Cabinets features custom cabinetry, quartz countertops, a 36" Kucht range, Liebherr refrigeration, Bosch dishwasher, Silver Travertine flooring and polished-nickel fixtures. Beautifully appointed baths incorporate Ming Green, Thassos and Carrara marble, limestone and mother-of-pearl mosaic with fixtures and lighting from Waterworks, Restoration Hardware, Visual Comfort and Circa. Antique alabaster, crystal and brass lighting can be found throughout the home. The oldest bedroom retains its original shiplap walls and fireplace and opens through two sets of French doors to a private porch. The living room/library features handmade plaster cornices, ceiling medallion, custom bookcases and original gilded picture rail, while the dining room fireplace has been rebuilt with a Silver Travertine surround. A partially finished attic provides additional flexible space and is plumbed for a future half bath. Outside, mature landscaping creates an extraordinary setting with historic trees, Japanese maples, dogwoods, azaleas, boxwoods, flowering shrubs and thousands of daffodils and other bulbs. Original terracotta walkways, the historic tower and former kitchen house further preserve the property's story. Remarkably private yet moments from downtown Eatonton, this is more than a historic residence-it is over two centuries of Georgia architecture, craftsmanship and landscape ready for its next chapter.
Welcome to this beautifully maintained 3-bedroom, 3-bath home in the sought after Historic Distrt community of Eatonton. With 3,617 square feet of finished living space, this floor plan offers generous gathering spaces as well as comfortable private retreats. The kitchen was planned for both everyday meals and special occasions, with plenty of room to cook, serve, and connect. The main living areas are filled with natural light and provide an easy flow for hosting friends or enjoying quiet evenings at home. Step outside to approximately 5.69 acres, creating a comfortable setting for outdoor living and weekend gatherings. With parking available, the home provides flexible options for families and visitors. Residents of Historic Distrt enjoy a blend of neighborhood charm and easy access to everyday conveniences. On the market for about 14 days, this home offers an excellent opportunity in Eatonton. At $1,200,000, this home is well positioned for buyers seeking value in Eatonton.
▾ Show more
421 Madison Avenue - Map & Directions
view in Google Maps
Facts & features
School District Information
High School
Middle School
Elementary School
Additional Information about
Historic Distrt
Association
Yes
Additional Information about
421 Madison Avenue
County
Neighborhood
Year Built
1814
Appliances
Cooktop
Dishwasher
Disposal
Dryer
Gas Water Heater
Microwave
Oven (Wall)
Refrigerator
Washer
Architectural Style
Traditional
Foundation
Crawl Space
Construction Materials
Wood Siding
Cooling
Central Air
Electric
Heat Pump
Fireplace Features
Masonry
Flooring
Hardwood
Tile
Heating
Central
Heat Pump
Natural Gas
Home Warranty
No
Interior Features
Double Vanity
High Ceilings
Master On Main Level
Separate Shower
Soaking Tub
Tile Bath
Laundry Features
In Mud Room
Levels
One and One Half
Financing Available
1031 Exchange
Cash
Conventional
Patio and Porch Features
Porch
Selling Status
Resale
Roof
Composition
Rooms
Den
Family Room
Foyer
Laundry
Security Features
Smoke Detector(s)
Sewer Type
Public Sewer
Listing Conditions
Covenants/Restrictions,Historic
Total Finished Area
3,617
Total Fire Places
4
Utilities
Cable Available
Electricity Available
High Speed Internet
Natural Gas Available
Sewer Connected
Water Available
Water Source
Public
Master on the Main
Yes
Land Information
Lot Size
More than 5 Acres
Lot Features
City Lot
Level
Lot Size Estimated
5.69
Fencing
Fenced
Garages and Parking Information
Parking Features
Parking Pad
Tax Information
Taxes
$2,597
Tax Year
2026
Tax ID Number
E005009
▾ Show more
listed by real estate agent amanda cabe and drake realty lake area