Back

1708 Rosewood Drive

Griffin, GA 30223

Brody Wooten
call for more info
404-991-1965
Ask a Question
Send to a Friend
Schedule a Showing
Request More Info
More Homes In
Crestview Heights
1710 Rosewood Drive, Griffin
Smart Mortgage Options
Dalton Carter
Lender
Lic. 1566538
Office:
Direct: 678-425-4140
AP Mortgage
340 Jesse Jewell Parkway
Suite 500A
Gainesville, GA 30501
Apply for a Loan
For Sale
MLS Number 10777522
3 Bedrooms
2 Bathrooms
0 Half Baths
1,502 Square Feet *estimated
Summary of 1708 Rosewood Drive
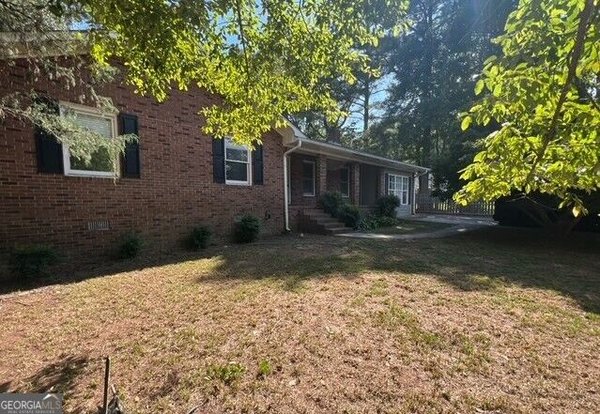
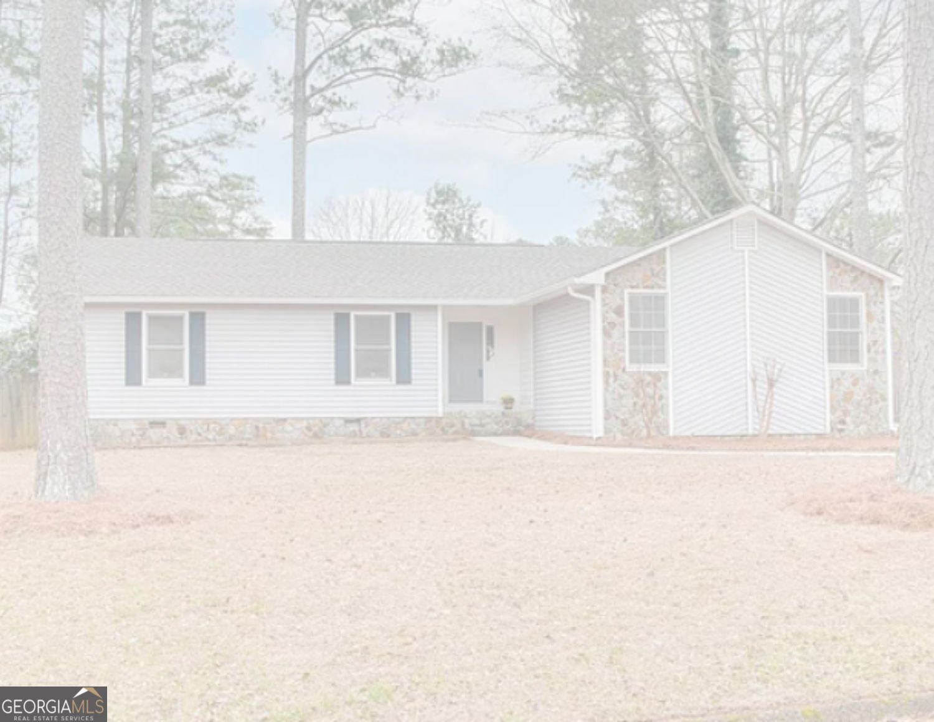
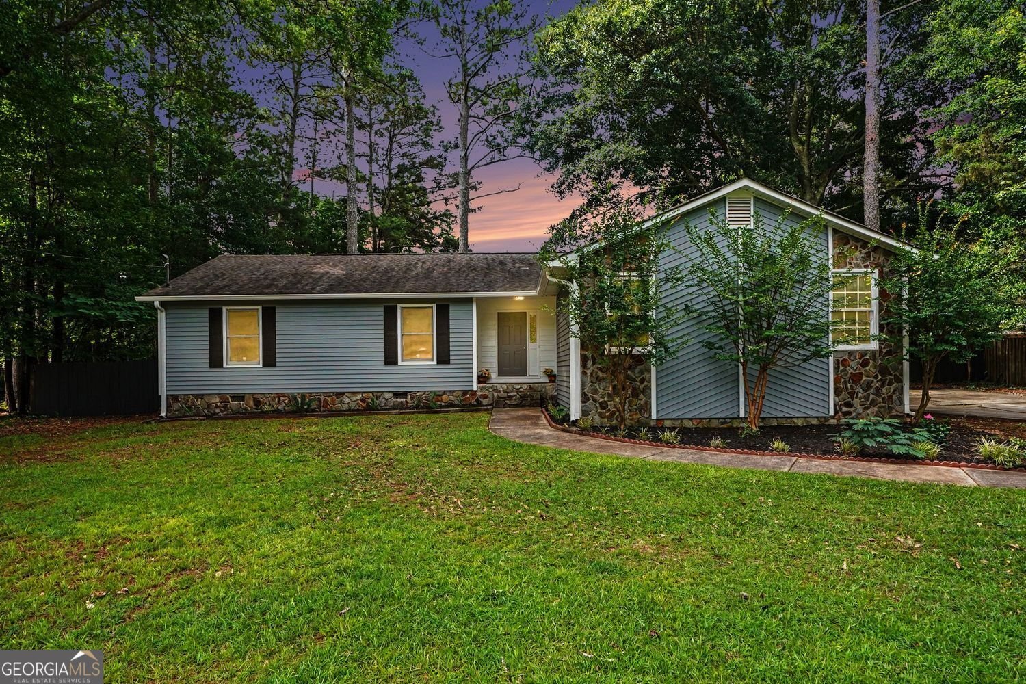
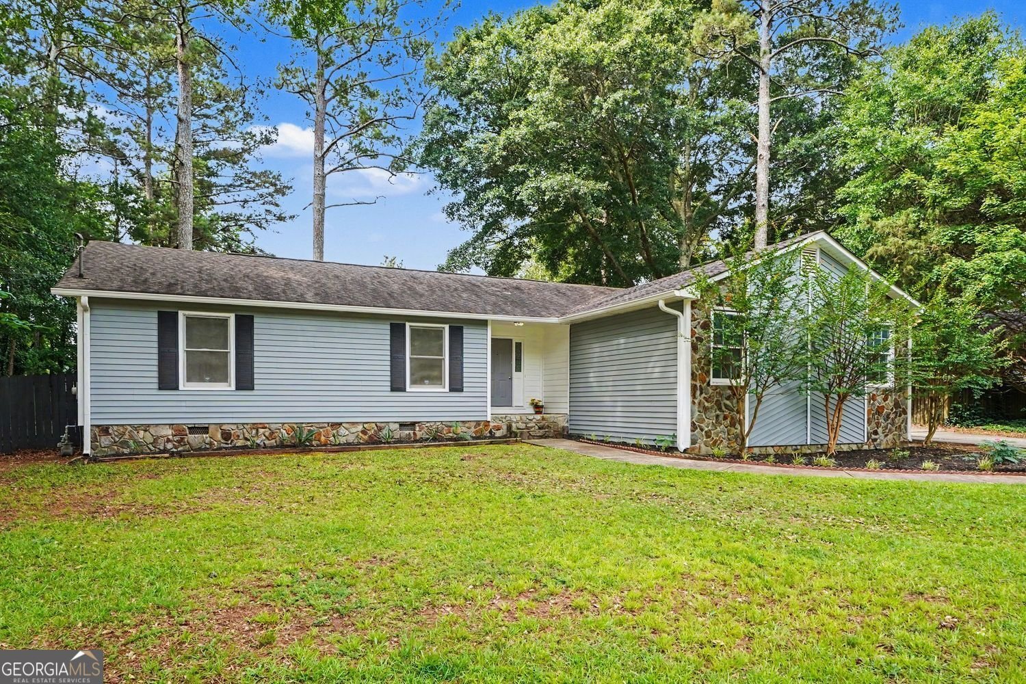
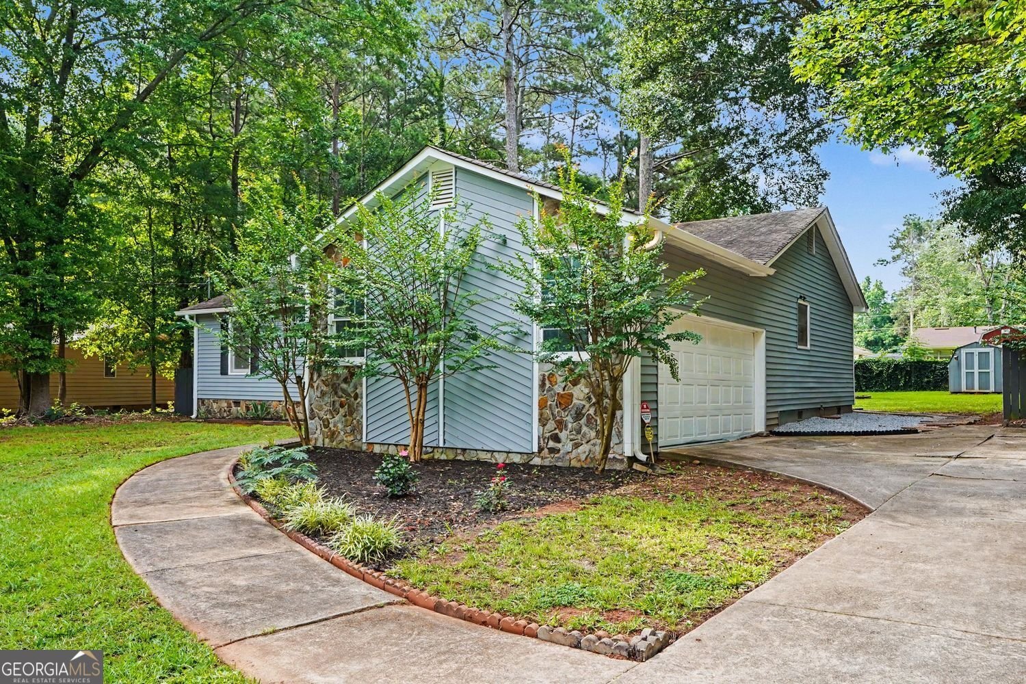
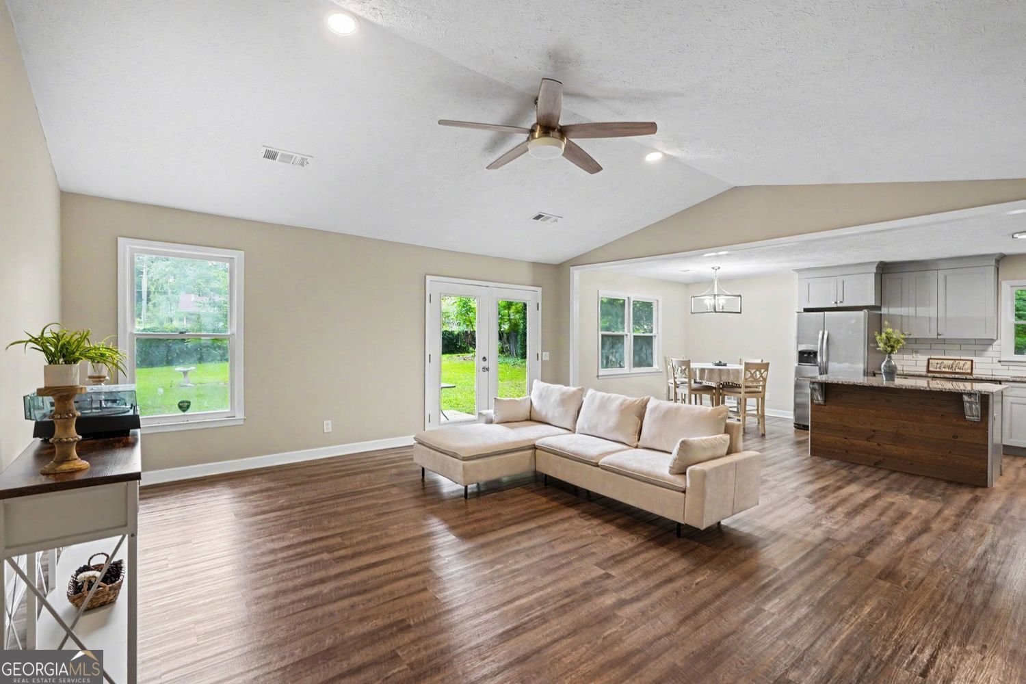
This home is back on the market at no fault of the seller. The previous contract proceeded through due diligence and the appraisal contingency; however, the buyer was ultimately unable to obtain financing. Welcome to this well-maintained ranch home with a clean, refreshed interior and comfortable layout. Step inside to find fresh paint and an open-concept design that creates a natural flow between the main living, dining, and kitchen areas. Bright and functional, the space works well for everyday living, gathering, entertaining, or enjoying a quiet evening at home. French doors open to the yard, extending the living space outdoors and providing additional space for relaxing, entertaining, gardening, or simply enjoying the fresh air and natural light. Beyond the property, Griffin offers a blend of history, local businesses, recreation, and community activities. Historic Downtown Griffin features local restaurants, shops, murals, and events throughout the year, while parks and recreational opportunities provide additional ways to enjoy the surrounding area. This home has been cared for and is ready for its next chapter. The property is being sold as-is, offering buyers the opportunity to make it their own while enjoying a refreshed interior, functional floor plan, outdoor space, and convenient access to Griffin-area amenities. Schedule your showing and experience all this home and its Griffin location have to offer.
Welcome to this beautifully maintained 3-bedroom, 2-bath home in the sought after Crestview Heights community of Griffin. Thoughtfully planned, the interior provides 1,502 square feet of finished living space with an open, livable feel from room to room. A bright, open kitchen offers generous workspace, storage, and a direct view into the main gathering spaces. The main living areas are filled with natural light and provide an easy flow for hosting friends or enjoying quiet evenings at home. Step outside to approximately 0.41 acres, creating a comfortable setting for outdoor living and weekend gatherings. The property includes parking available for multiple vehicles, offering convenience for residents and guests. Residents of Crestview Heights enjoy a blend of neighborhood charm and easy access to everyday conveniences. Currently listed for about 78 days, this property combines space, style, and value. With an asking price of $246,000, this property represents an appealing opportunity in the current market.
Show more
1708 Rosewood Drive - Map & Directions
view in Google Maps
Facts & features
School District Information
High School
Middle School
Elementary School
Additional Information about
Crestview Heights
Association
No
Additional Information about
1708 Rosewood Drive
County
Neighborhood
Year Built
1985
Appliances
Dishwasher
Microwave
Refrigerator
Architectural Style
Ranch
Foundation
Crawl Space
Construction Materials
Stone
Brick
Vinyl Siding
Cooling
Central Air
Dining Room Features
Dining Rm/Living Rm Combo
Exterior Features
Lighting
Flooring
Tile
Laminate
Heating
Central
Home Warranty
No
Interior Features
Attic Expandable
Double Vanity
Pulldown Attic Stairs
Separate Shower
Tile Bath
Walk-In Closet(s)
Kitchen Features
Kitchen Island
Solid Surface Counters
Laundry Features
Laundry Closet
Levels
One
Other Structures
Garage(s),Outbuilding
Patio and Porch Features
Deck
Selling Status
Resale
Roof
Composition
Rooms
Family Room
Foyer
Security Features
Smoke Detector(s)
Sewer Type
Public Sewer
Listing Conditions
As Is
Total Finished Area
1,502
Utilities
Cable Available
Electricity Available
Natural Gas Available
Water Available
Water Source
Public
Window Features
Bay Window(s)
Double Pane Windows
Land Information
Lot Size
Less than .5 Acres
Lot Features
Level
Private
Lot Size Estimated
0.41
Fencing
Back Yard
Fenced
Privacy
Wood
View
City
Garages and Parking Information
Parking Total
2
Parking Features
Attached
Garage
Kitchen Level
Tax Information
Taxes
$3,168
Tax Year
2025
Tax ID Number
103A06004
Show more
listed by real estate agent amanda miller and realty one group edge