Back

500 Heath Drive

Thomaston, GA 30286

Brody Wooten
call for more info
404-991-1965
Ask a Question
Send to a Friend
Schedule a Showing
Request More Info
Smart Mortgage Options
Dalton Carter
Lender
Lic. 1566538
Office:
Direct: 678-425-4140
AP Mortgage
340 Jesse Jewell Parkway
Suite 500A
Gainesville, GA 30501
Apply for a Loan
For Sale
MLS Number 10834532
3 Bedrooms
2 Bathrooms
0 Half Baths
1,612 Square Feet *estimated
Summary of 500 Heath Drive
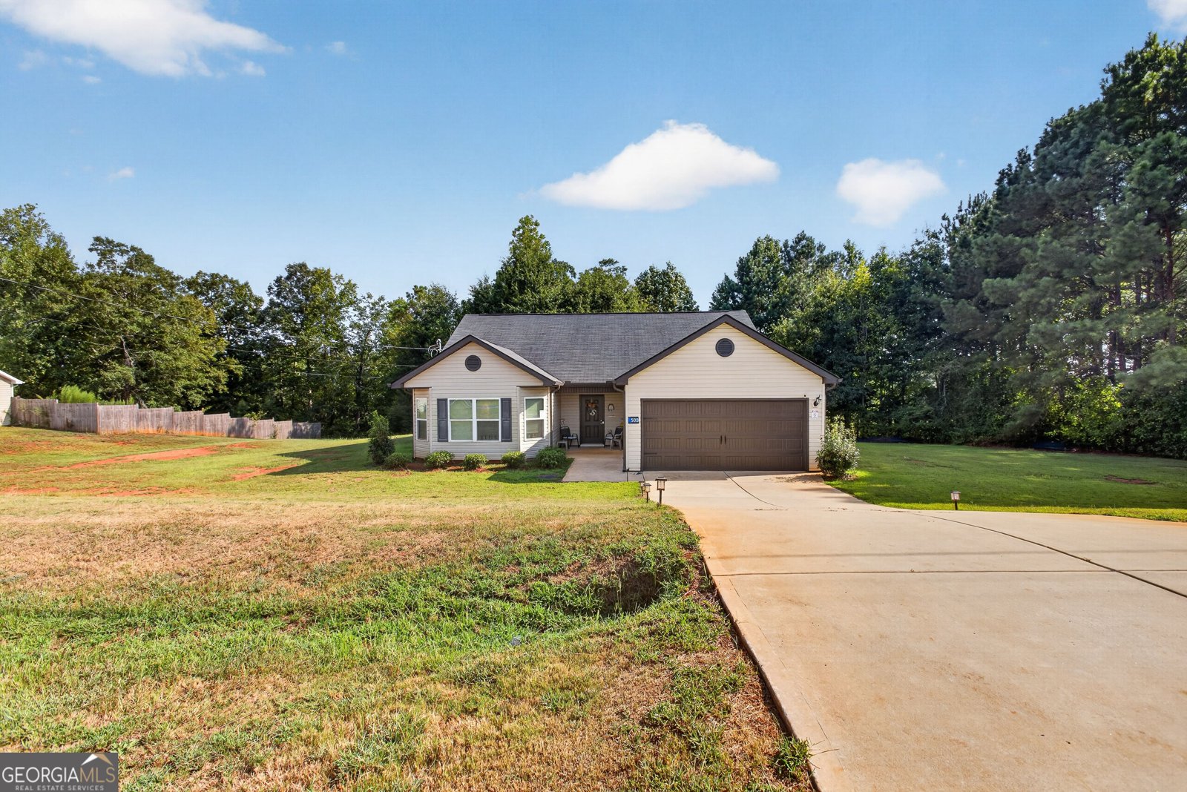
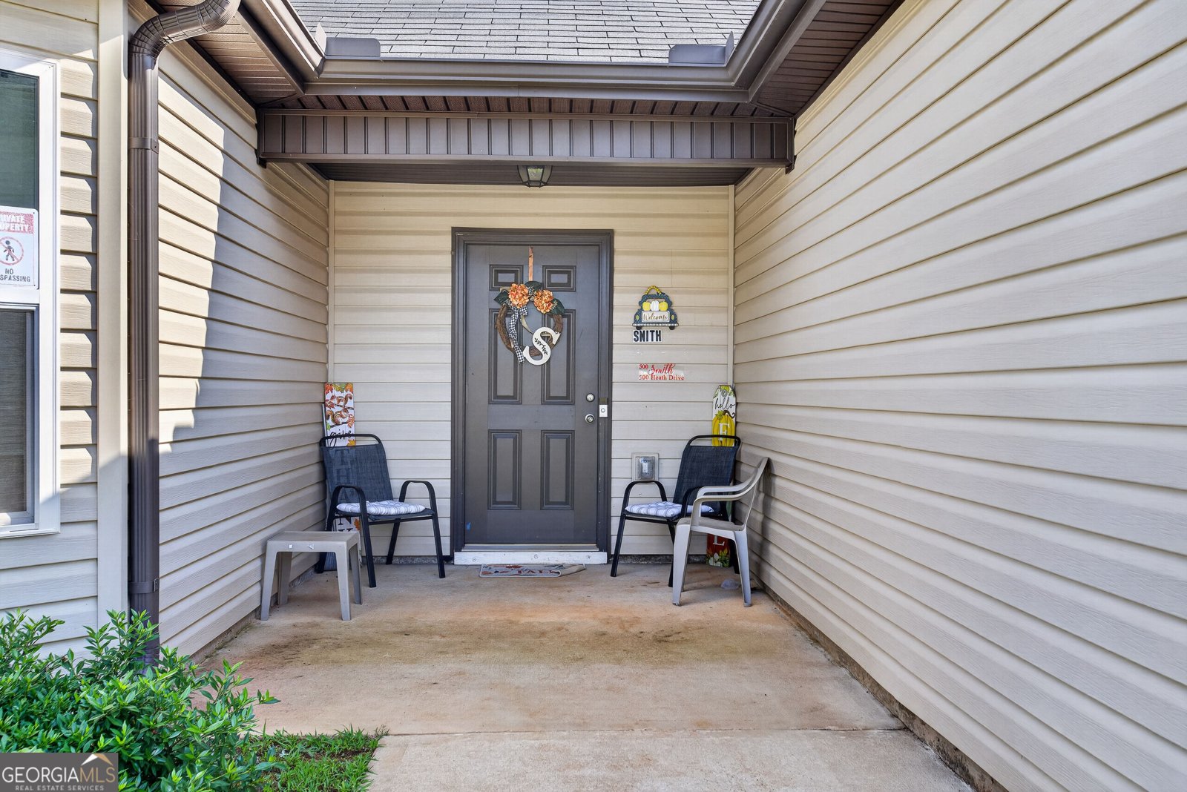
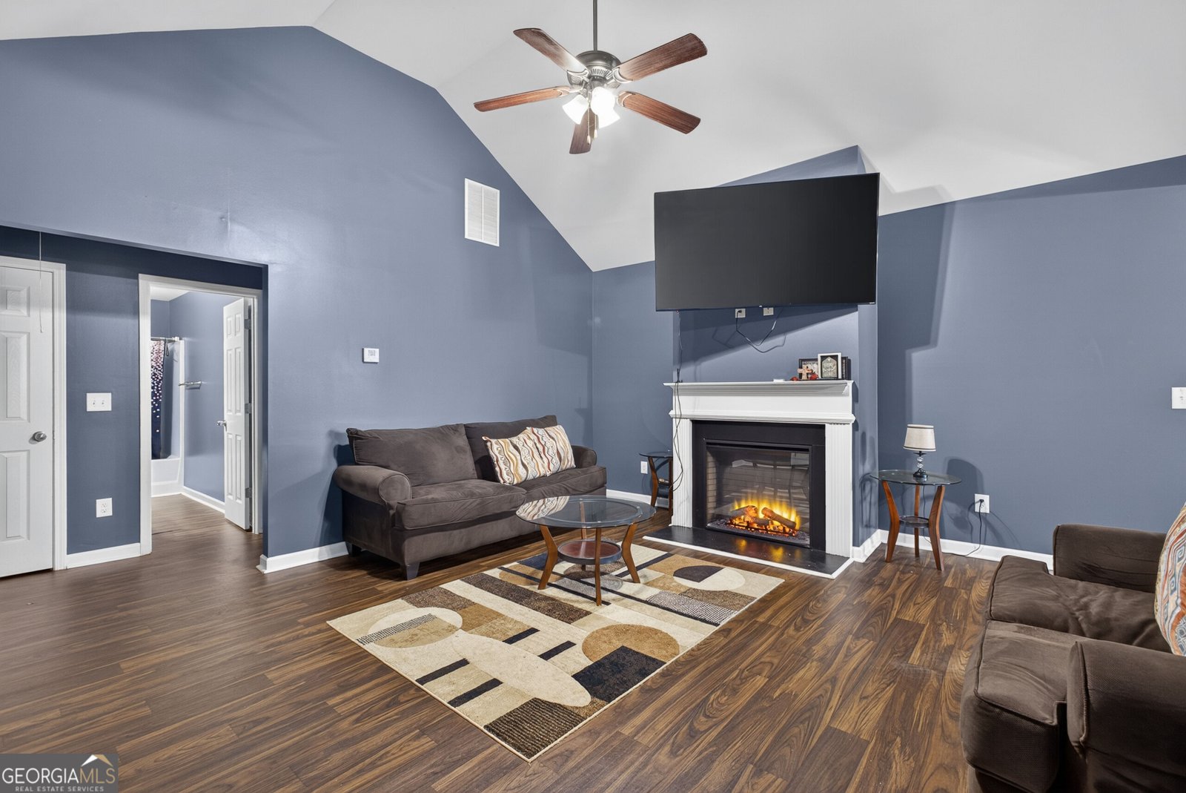
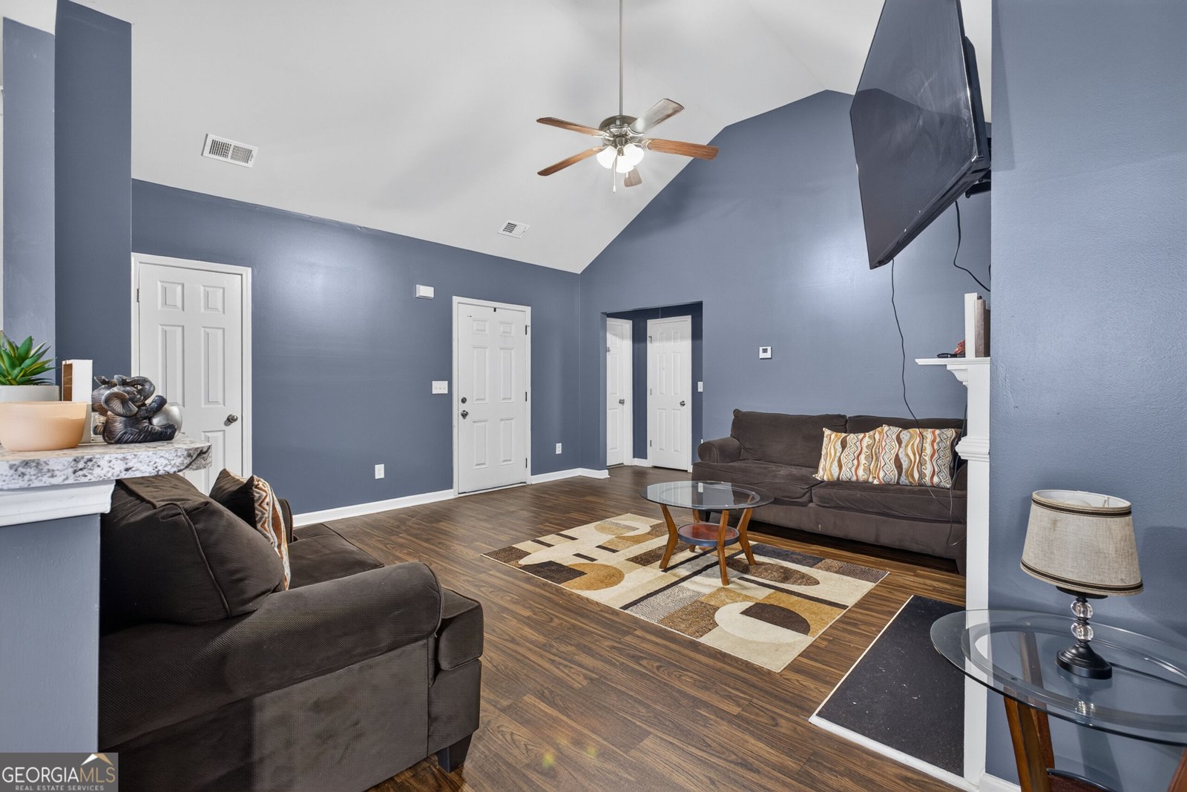
Welcome to 500 Heath Dr in Thomaston, a beautifully maintained 3 bedroom, 2 bath home built in 2020 that offers space, comfort, and a peaceful setting. On 0.88 acres and Tucked away in a quiet residential neighborhood just north of downtown Thomaston, this home gives you the privacy you want while keeping shopping, dining, and everyday conveniences within easy reach. Step inside and you'll immediately notice the beautiful flooring, vaulted ceilings, and spacious layout. The inviting living room features a fireplace, creating the perfect place to relax, entertain, or enjoy a cozy evening at home. The spacious primary suite is a true retreat with a large walk-in closet and private ensuite bath featuring a double vanity, separate shower, and soaking tub. Two additional bedrooms provide plenty of space for family, guests, a home office, or whatever fits your lifestyle. Outside, nearly an acre gives you room to spread out, entertain, garden, play, or simply enjoy the peaceful surroundings. A two-car garage adds even more convenience and storage. Built in 2020 and exceptionally well maintained, this home offers the feel of newer construction without the wait. If you're looking for space, land, modern comfort, and a quiet neighborhood, 500 Heath Dr is one you'll want to see in person. Schedule your showing and come see what makes this home special!
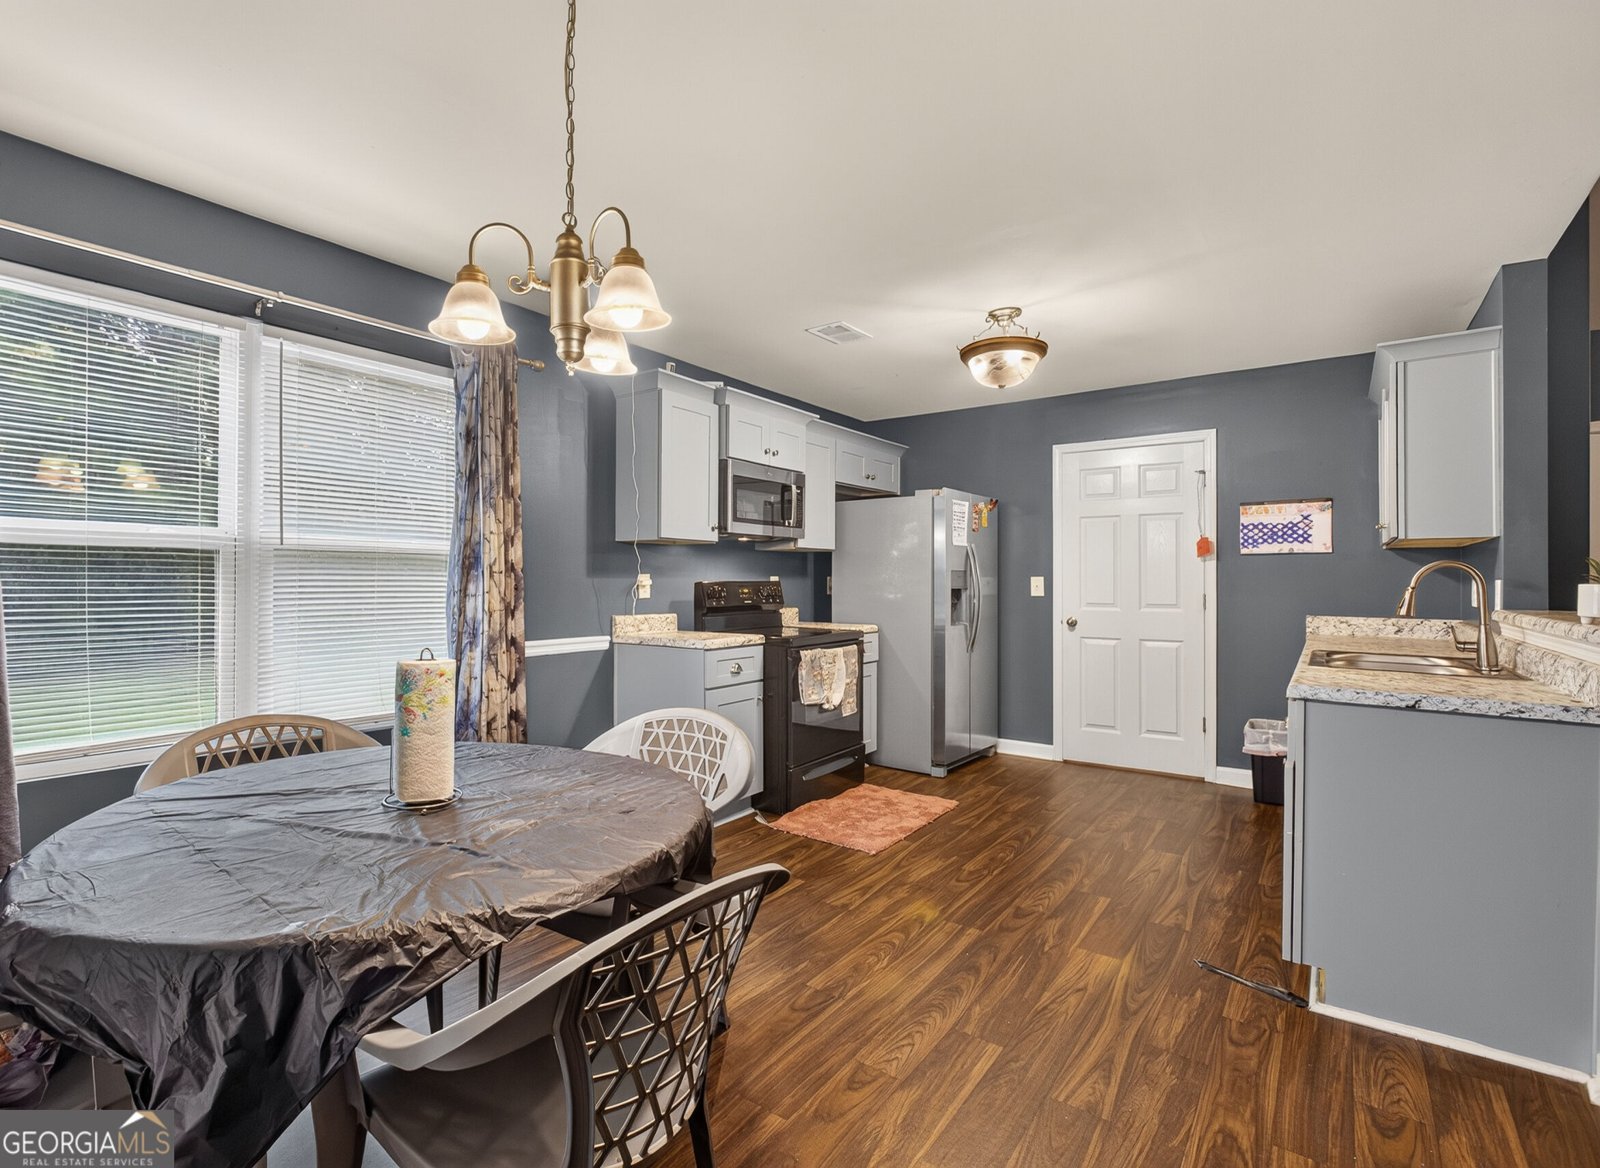
Located on 500 Heath Drive in Thomaston, this 3-BR, 2-BA home is not part of a subdivision and comes without mandatory HOA fees. Thoughtfully planned, the interior provides 1,612 square feet of finished living space with an open, livable feel from room to room. The kitchen was planned for both everyday meals and special occasions, with plenty of room to cook, serve, and connect. A central family room and dining area provide a welcoming place to unwind, gather, and enjoy time together. Outside, the property offers approximately 0.88 acres, giving ample room to relax, play, or plan future outdoor projects. With parking available for multiple vehicles, the home provides flexible options for families and visitors. Set outside of a formal subdivision, this address in Thomaston offers a more independent feel with no mandatory HOA. Just listed within the last few days, this home is already drawing attention. With an asking price of $275,000, this property represents an appealing opportunity in the current market.
Show more
500 Heath Drive - Map & Directions
view in Google Maps
Facts & features
School District Information
High School
Middle School
Elementary School
Additional Information about
None
Association
No
Additional Information about
500 Heath Drive
County
Neighborhood
Year Built
2020
Appliances
Other
Refrigerator
Architectural Style
Ranch
Traditional
Foundation
Slab
Construction Materials
Aluminum Siding
Vinyl Siding
Cooling
Ceiling Fan(s)
Central Air
Fireplace Features
Factory Built
Family Room
Flooring
Other
Tile
Heating
Central
Home Warranty
No
Interior Features
Double Vanity
Master On Main Level
Soaking Tub
Walk-In Closet(s)
Laundry Features
Laundry Closet
Levels
One
Selling Status
Resale
Roof
Composition
Rooms
Family Room
Sewer Type
Public Sewer
Total Finished Area
1,612
Total Fire Places
1
Utilities
Cable Available
Electricity Available
High Speed Internet
Other
Phone Available
Sewer Available
Underground Utilities
Water Available
Water Source
Public
Master on the Main
Yes
Land Information
Lot Size
.5 to 1 Acre
Lot Features
Other
Sloped
Lot Size Estimated
0.88
Garages and Parking Information
Parking Total
2
Parking Features
Garage
Tax Information
Taxes
$2,677
Tax Year
2025
Tax ID Number
055A 041
Show more
listed by real estate agent april carter and exp realty