Back

326 Skywood Lane

Cleveland, GA 30528

Brody Wooten
call for more info
404-991-1965
Ask a Question
Send to a Friend
Schedule a Showing
Request More Info
Smart Mortgage Options
Dalton Carter
Lender
Lic. 1566538
Office:
Direct: 678-425-4140
AP Mortgage
340 Jesse Jewell Parkway
Suite 500A
Gainesville, GA 30501
Apply for a Loan
For Sale
MLS Number 10758055
1 Bedrooms
1 Bathrooms
1 Half Baths
750 Square Feet *estimated
Summary of 326 Skywood Lane
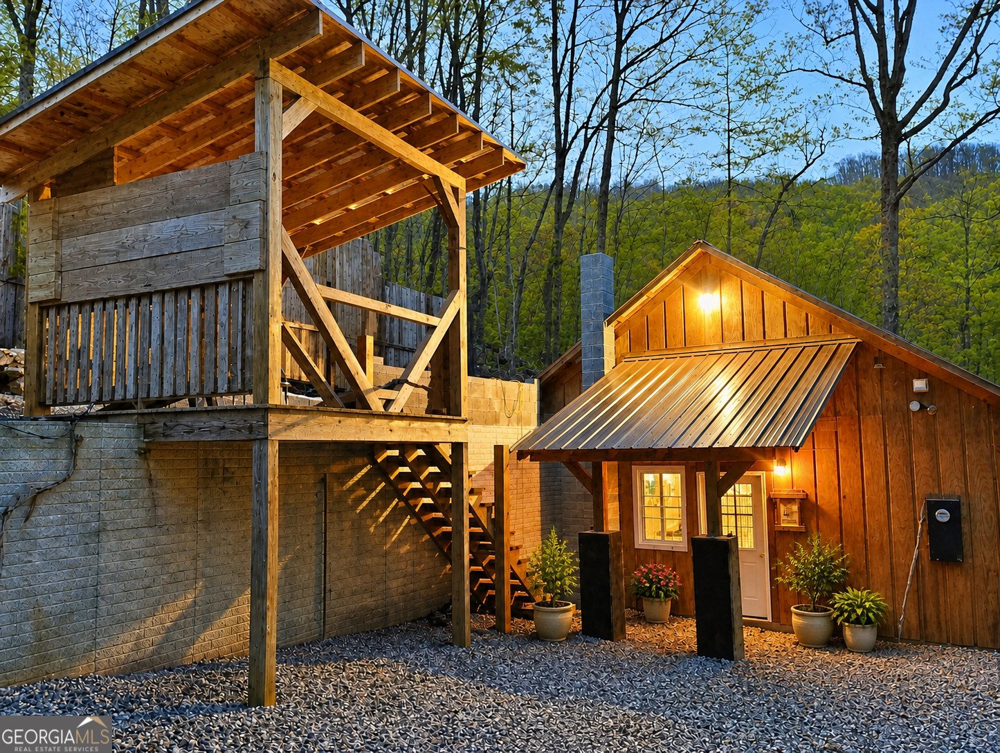
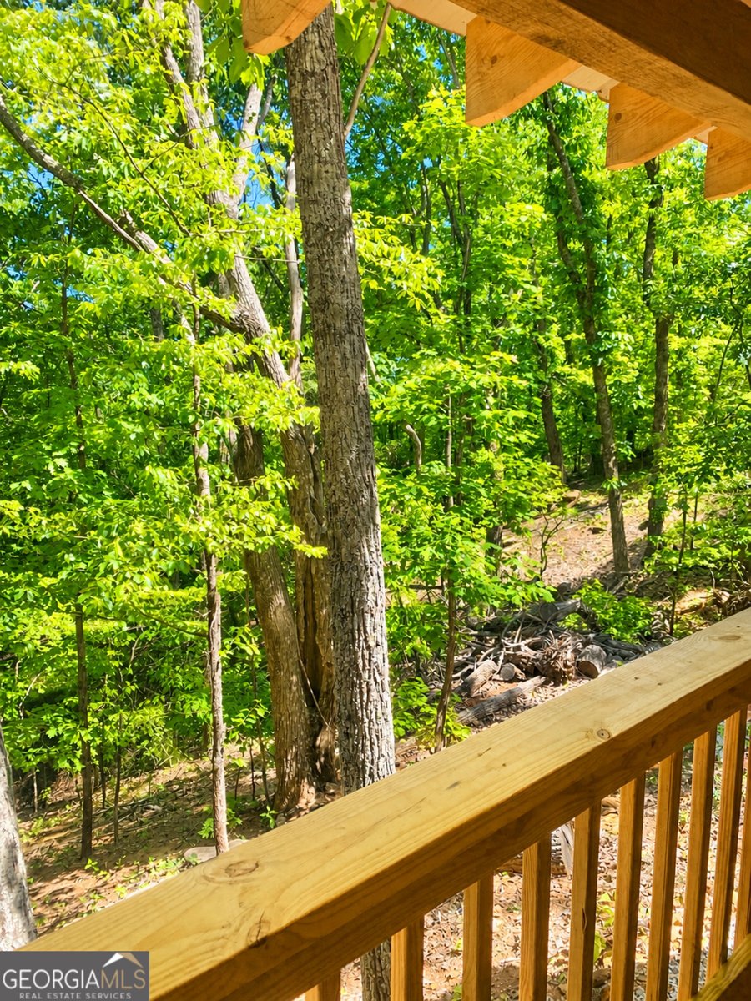
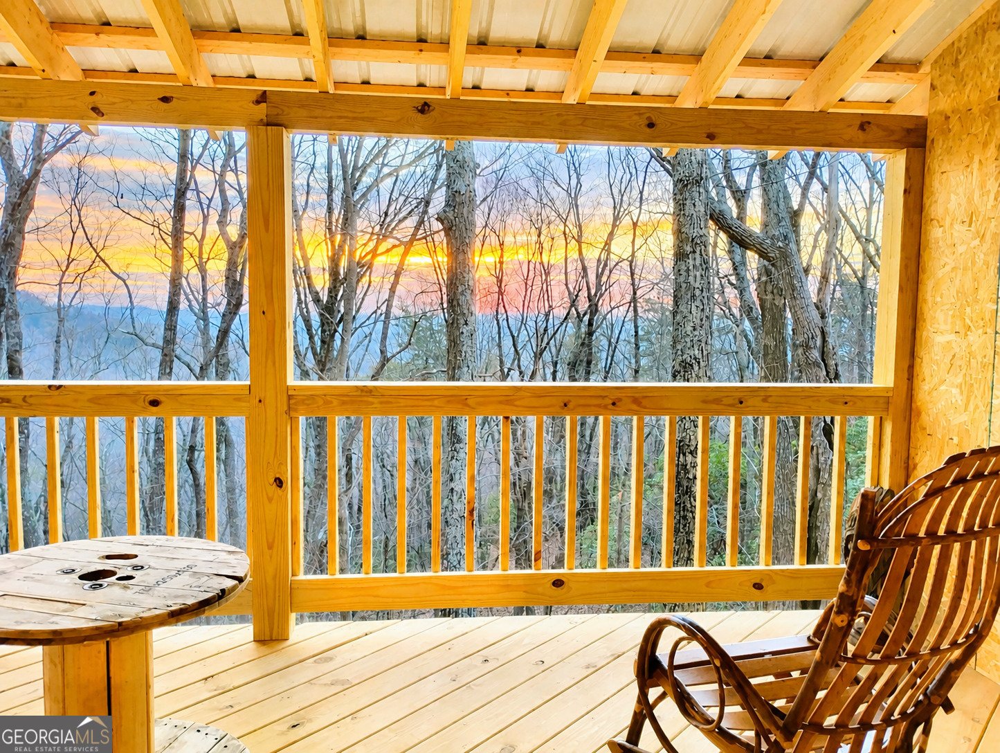
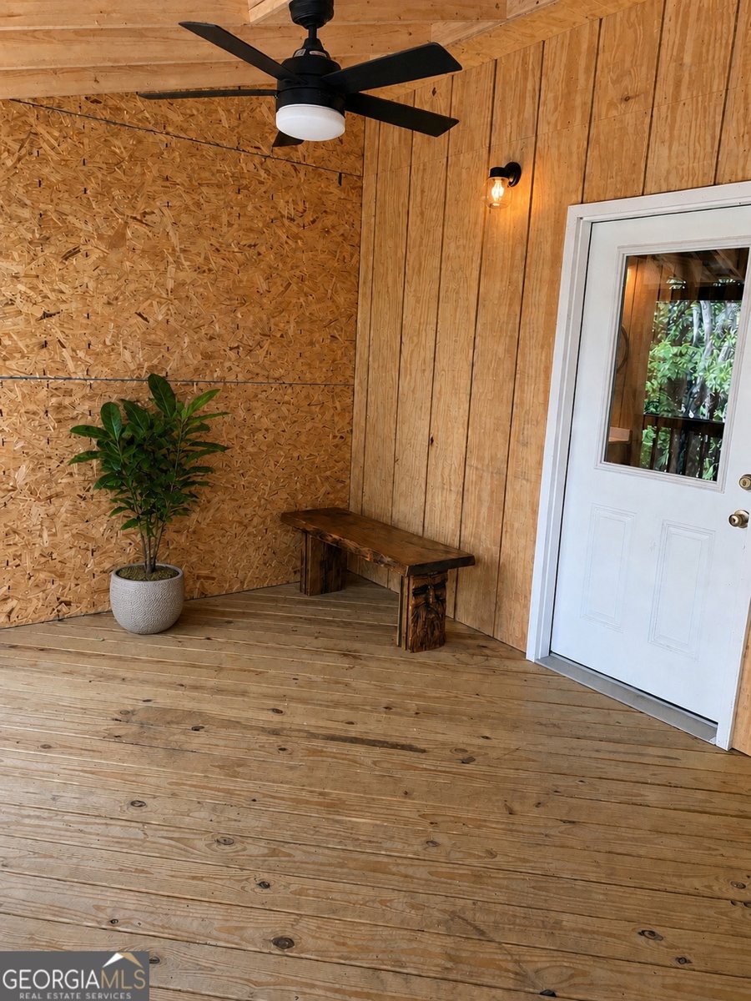
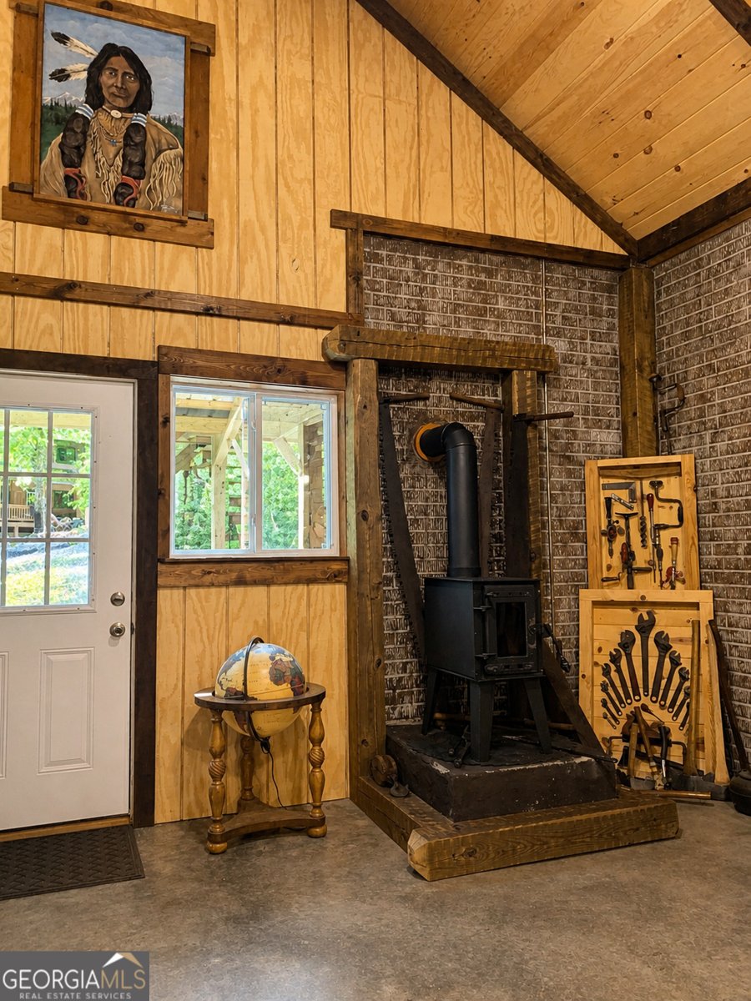
YOUR NORTH GEORGIA CABIN ESCAPE- PRICED TO MOVE AT $265,000 Tucked away on 1.62+/- acres in the North Georgia mountains, this beautifully crafted 2023 Custom built cabin offers the perfect blend of privacy, rustic character and low-maintenance living. Whether you're searching for a full-time home, weekend mountain getaway or a second-home retreat, this one-of-a-kind property is ready to enjoy from day one. With demand for newer mountain cabins continuing to rise, homes like this are not lasting on the market. Step inside to warm wood finishes, an inviting living area with a wood-burning stove and a thoughtfully designed 1-BEDROOM, 1.5 BATH layout. Appliances stay with cabin, Refrigerator, Stove, Washer and Dryer. Outside, the experience only gets better- relax with your morning coffee on the covered porch, gather around the fire pit in the evening, or simply enjoy the peaceful, wooded setting. The property also features an ATTACHED WORKSHOP, back deck and plenty of outdoor space across the 1.62 +/- acre homesite. As part of a welcoming mountain community, residents also enjoy access to a SWIMMING POOL, adding even more value and recreation to your lifestyle. Perfectly located near HELEN, local WINERIES, HIKING, WATERFALLS and all that NORTH GEORGIA has to offer, this cabin makes a wonderful home base for enjoying the mountains. FINANCING INCENTIVE AVAILABLE- Qualified buyers may be eligible for 100% financing through United Community Bank! Seller will also install a MINI-SPLIT heating and air system at closing with an acceptable offer, adding immediate comfort and value! At $265,000, this is one of the most compelling newer cabin opportunities currently available in the area- but it will not last! Schedule your private showing today before the opportunity is gone!
Discover this inviting 1-bedroom, 1-bath home located in the well established community of Wildwood On Pink Mountain. With 750 square feet of finished living space, this floor plan offers generous gathering spaces as well as comfortable private retreats. A bright, open kitchen offers generous workspace, storage, and a direct view into the main gathering spaces. Open concept living and dining spaces create a comfortable setting for gatherings of all kinds. Outside, the property offers approximately 1.62 acres, giving ample room to relax, play, or plan future outdoor projects. With parking available for multiple vehicles, the home provides flexible options for families and visitors. Set within Wildwood On Pink Mountain in Cleveland, this home is close to schools, shopping, dining, and area attractions. After roughly 114 days on the market, this home remains a strong option in the area. With an asking price of $265,000, this property represents an appealing opportunity in the current market.
Show more
326 Skywood Lane - Map & Directions
view in Google Maps
Facts & features
School District Information
High School
Middle School
Elementary School
Additional Information about
Wildwood On Pink Mountain
Association
Yes
Association Fee
$500
Association Fee Includes
Maintenance Grounds
Private Roads
Swimming
Trash
Community Features
Pool
Street Lights
Neighborhood Pool
Yes
Additional Information about
326 Skywood Lane
County
Year Built
2023
Appliances
Dryer
Electric Water Heater
Ice Maker
Oven/Range (Combo)
Refrigerator
Washer
Architectural Style
Country/Rustic
Foundation
Slab
Construction Materials
Concrete
Wood Siding
Cooling
Ceiling Fan(s)
Dining Room Features
Dining Rm/Living Rm Combo
Exterior Features
Balcony,Fire Pit,Other
Fireplace Features
Wood Burning Stove
Heating
Wood
Home Warranty
No
Interior Features
High Ceilings
Master On Main Level
Vaulted Ceiling(s)
Kitchen Features
Breakfast Bar
Levels
One
Other Structures
Outbuilding,Workshop
Patio and Porch Features
Deck
Selling Status
Resale
Roof
Metal
Rooms
Laundry
Sewer Type
Septic Tank
Total Finished Area
750
Total Fire Places
1
Utilities
Cable Available
Electricity Available
Phone Available
Sewer Available
Sewer Connected
Underground Utilities
Water Available
Water Source
Shared Well
Master on the Main
Yes
Land Information
Lot Size
1 to 2 Acres
Lot Features
Level
Sloped
Lot Size Estimated
1.62
View
Seasonal View
Garages and Parking Information
Parking Total
4
Parking Features
Parking Pad
Tax Information
Taxes
$1,347
Tax Year
25
Tax ID Number
060C 054
Show more
listed by real estate agent heather bone and alco realty inc.